LEED Concepts Explained: Exam Prep, Project Guidance, and LEED v4 to v5 Transition
The Go-To LEED Clarity Page
Demystifying complex LEED concepts for your exams and real-world project implementation. Because understanding shouldn't be the hardest part.
Simple Explanations
Breakdowns of key LEED concepts and commonly confused terms in plain, intuitive language.
Exam vs. Reality
Clear distinctions between sample exam questions and practical interpretations for real-world scenarios.
Shared Learning
A community space to ask questions, contribute your own scenarios, and learn from other professionals.
Not just a study guideโa shared space for learning.
Sign in to submit your own scenarios, view practice questions, and participate in discussions with other learners.
Sign In to Post Your FeedbackLEED Certification Overview
Understanding LEED Certification
LEED (Leadership in Energy and Environmental Design) is a globally recognized green building framework developed by the U.S. Green Building Council (USGBC).
It provides a structured approach for designing, constructing, and operating buildings that improve environmental performance while supporting human health and well-being.
For both exam preparation and real-world implementation, it is important to understand that LEED is not just a checklistโit is a process-driven system. It guides project teams from early planning through certification, helping them make informed decisions at each stage of a project.
LEED v4 System Goals
LEED is built around a set of system goals that define what high-performing green buildings should achieve.
These include:
- Reverse or Reduce Contribution to Climate Change
- Enhance Individual Human Health and Well-Being
- Protect and Restore Water Resources
- Protect, Enhance, and Restore Biodiversity and Ecosystem Services
- Promote Sustainable and Regenerative Material Resource Cycles
- Build a Greener Economy
- Enhance Social Equity, Environmental Justice, and Community Quality of Life
These system goals shift the focus from simply reducing negative impacts to creating positive outcomes.
For example:
- instead of only reducing water use, projects aim to protect and restore water resources
- instead of only minimizing harm, projects aim to enhance human health and well-being
This approach reflects a broader sustainability perspective that considers environmental, social, and economic performance together.
To support this, LEED evaluates and assigns credit points based on three key factors:
- Relative efficacy (how effective a strategy is)
- Benefit duration (how long the benefit lasts)
- Controllability of effect (how much control the project has over the outcome)
๐ On the exam, these system goals represent the intent behind LEED credits, not just categories.
Impact Category Weighting (Important for Exam & Projects)
Not all impact categories are weighted equally.
LEED prioritizes them in the following order:
- Climate Change (highest weight)
- Human Health and Well-Being
- Water Resources
- Biodiversity
- Material Resources
- Green Economy
- Community
๐ Key takeaway:
- Climate change has the greatest influence on LEED point allocation
- This is why Energy & Atmosphere credits carry more points
Evolution of LEED
LEED has evolved over time to better respond to industry needs and global challenges.
The system has become more:
- intuitive
- transparent
- simple
- flexible
- industry-specific
This evolution reflects continuous improvement in how sustainability strategies are defined, measured, and implemented across different project types and regions.
Understanding this evolution helps explain the transition from LEED v4 to newer versions of the rating system.
LEED as a Global System
Although developed in the United States, LEED is used worldwide and has been adapted for international application.
- LEED projects exist in 180+ countries
- The system allows for local equivalencies where U.S.-based standards (e.g., ASHRAE) can be replaced with equivalent local standards
- LEED reference guides support both:
- Imperial units (IP)
- SI units (metric)
This flexibility allows LEED to maintain consistency globally while remaining adaptable to regional practices and regulations.
LEED Rating Systems
LEED includes multiple rating systems based on project type:
- BD+C (Building Design and Construction)
- ID+C (Interior Design and Construction)
- O+M (Operations and Maintenance)
- ND (Neighborhood Development)
- Homes
LEED Adaptations
Each rating system includes adaptations (21 total) tailored for specific project types such as:
- schools
- retail
- healthcare
- data centers
- warehouses
Selecting the Appropriate Rating System
Choosing the correct rating system depends on project scope and control. This is an important early step.
The 60/40 rule is often used as a guideline:
- Less than 40% โ not appropriate for that rating system
- 40%โ60% โ project team discretion
- More than 60% โ appropriate rating system
This helps ensure that the selected rating system aligns with the actual function and use of the building.
Core & Shell Projects
These are projects where the developer controls:
- structure
- envelope
- base building systems
But not interior tenant fit-outs.
LEED Certification Framework
To achieve LEED certification, a project must meet three core requirements:
- Minimum Program Requirements (MPRs)
- Prerequisites (mandatory requirements)
- Credits (optional strategies that earn points)
Certification levels are based on the total number of points achieved.
๐ Key distinction:
- MPRs determine whether a project is eligible to pursue LEED
- Prerequisites must be met to achieve certification
- Credits are used to earn points and reach higher certification levels
Welcome to LEED Certification. Please select a concept from the sidebar.
LEED Certification Process
View Full Page โ- Register your project by completing key forms and submitting payment.
- Apply for LEED certification by submitting your completed certification applicationย and paying a certification review fee.
- Receive a technical reviewย by Green Business Certification Inc. (GBCI).
- Achieve certification and market your accomplishments.
The LEED certification process follows a structured sequence (for LEED BD+C, ID+C and O+M):
- Register the project in LEED Online and submitting the payment
- Select the appropriate rating system . remember the 60/40 rule
- Check Minimum Program Requirements (MPRs)
- Establish project goals
- Define the LEED project scope
- Develop a LEED scorecard
- Assign roles and responsibilities
- Develop and coordinate documentation. Apply for LEED certification by submitting your completed certification applicationย through LEED online and paying a certification review fee.
- Receive a technical reviewย by Green Business Certification Inc. (GBCI).
- Respond to review comments
- Receive certification decision and market your accomplishments
This process ensures that sustainability strategies are planned, documented, and verified in a consistent and transparent manner.
No official FAQs available for this concept yet.
No comments yet. Be the first to post!
Please Login to post a comment
LEED Project Registration
View Full Page โRegistration is an important step in the process, signifying your intent to pursue LEED certification.
Before you begin, youโll want to make sure that your project meets all of the LEED Minimum Program Requirements, the minimum characteristics that make a project appropriate for pursuing LEED.
Building projects pursuing certification must:
- Be in a permanent location on existing land
- Use reasonable LEED boundaries
- Comply with project size requirements (1000 for BD+C and O+M Projects) amd 250 square feet for ID+C Projects. ND Projects (1500 acres)
LEED Online and Project Roles
LEED Online is the platform used to manage project registration, documentation, and submission.
Key responsibilities include:
- inviting team members
- assigning responsibilities for credits
- submitting documentation for review
Several roles are involved in the LEED process:
- Owner โ defines project goals and secures funding
- LEED Project Administrator โ manages registration, team coordination, and submissions (key role)
- Architect / Engineers โ design building systems
- Commissioning Authority โ verifies building performance
- Contractor โ manages construction
- Facility Manager โ operates the building after completion
๐ Understanding roles is important for both exam questions and real project coordination.
Credit Interpretation Requests and LEED Interpretations
When project teams need clarification on how to apply a LEED credit, they can use formal interpretation tools.
- Credit Interpretation Request (CIR)
โ used for project-specific clarification
โ does not award points
โ does not change credit requirements - LEED Interpretations
โ official technical guidance
โ applies to multiple projects
โ can set precedent for future applications
These tools help teams navigate unique situations while maintaining consistency within the LEED framework.
Important Concepts: Boundaries
LEED distinguishes between different types of boundaries:
- Project Boundary โ the development footprint of the project
- Property Boundary โ the legal property line
- LEED Boundary โ the area affected by construction activities
Understanding these distinctions is important for both documentation and credit compliance.
No official FAQs available for this concept yet.
No comments yet. Be the first to post!
Please Login to post a comment
Understanding LEED Certification – Common Questions & Clarifications
View Full Page โExplanation
To earn LEED certification, a project must satisfy three fundamental conditions:
- Minimum Program Requirements (MPRs)
โ Establish whether the project is eligible to pursue LEED certification - Prerequisites
โ Mandatory requirements that must be met across credit categories - Credits (Points)
โ Projects must earn a minimum number of points to achieve certification levels
Certification Levels
- Certified: 40โ49 points
- Silver: 50โ59 points
- Gold: 60โ79 points
- Platinum: 80+ points
What is USGBC membership? Can individuals become members?
Organizations join USGBC to:
โข support green building initiatives
โข access resources and industry collaboration
โข participate in the LEED community
๐ Individuals do not need to be USGBC members to:
โข take LEED exams
โข work on LEED projects
What is the difference between LEED certification and LEED accreditation?
โข LEED Accreditation applies to people (professionals)
๐ Simple way to remember:
โข Projects โ Certified
โข People โ Accredited
Does LEED certify products?
โข LEED certifies projects
โข LEED accredits professionals
Products can contribute toward LEED credits (e.g., EPDs, HPDs), but they are not LEED-certified.
What is LEED international applicability?
It supports international projects by:
โข allowing local standard equivalencies (in place of U.S.-based standards such as ASHRAE)
โข supporting both SI (metric) and IP (imperial) units
โข incorporating regional adaptations
๐ This allows LEED to maintain consistency globally while remaining adaptable to local practices.
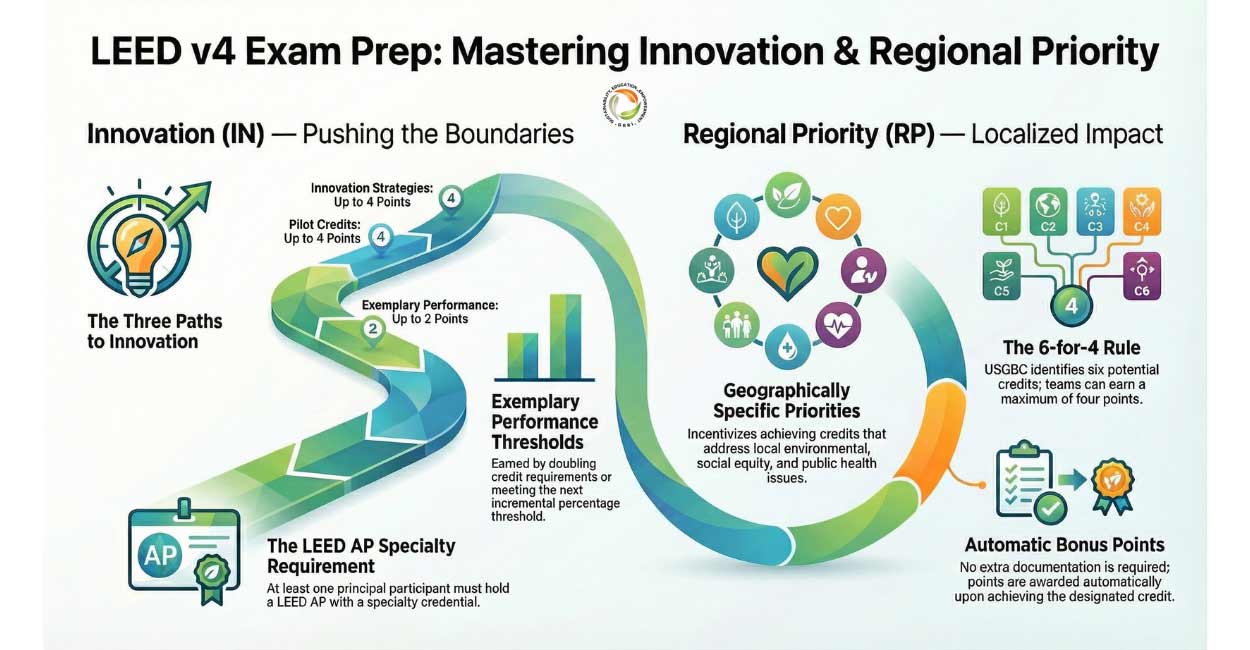
What are Regional Priority (RP) credits?
They are existing LEED credits that have been identified by:
โข USGBC regional councils
โข LEED International Roundtable
as particularly important for a given region.
โข Each project is assigned 6 Regional Priority credits based on location
โข A project can earn up to 4 points (1 point per credit)
๐ These credits encourage teams to focus on local environmental challenges
https://www.usgbc.org/regional-priority-credits
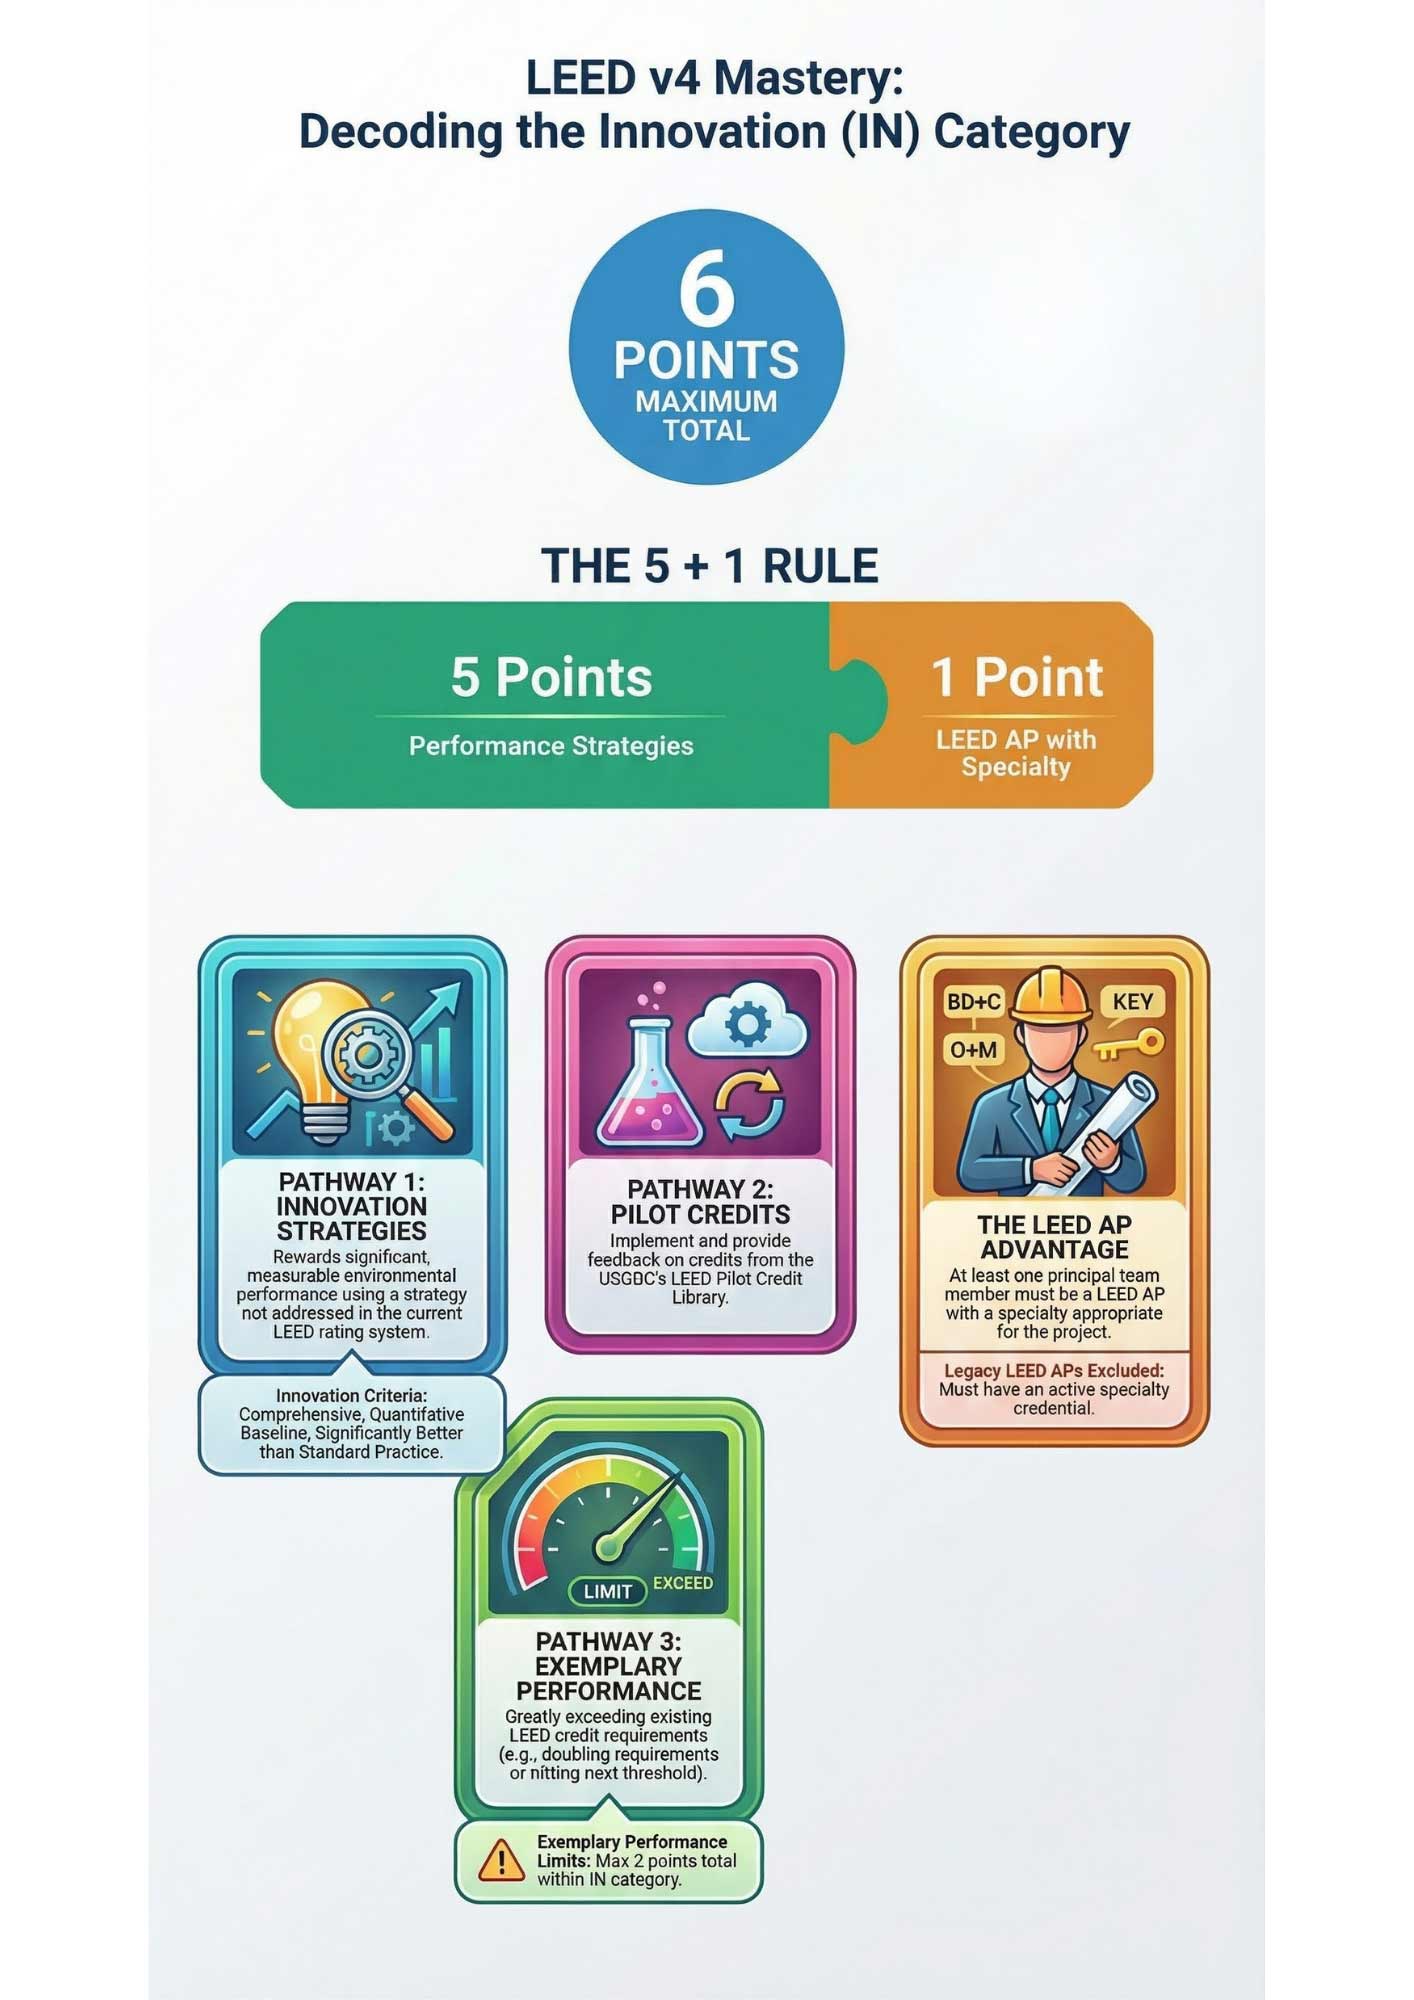
What is Innovation (IN) in LEED?
Projects can earn points for:
โข innovative strategies not addressed in existing credits
โข exemplary performance
โข pilot credits
What qualifies as Innovation?
โข be measurable and verifiable
โข demonstrate a significant environmental benefit
โข go beyond standard LEED requirements
๐ It cannot simply replicate an existing credit requirement.
https://www.usgbc.org/innovationcatalog
What is Exemplary Performance?
Example:
โข diverting a very high percentage of construction waste beyond standard thresholds
๐ This can earn an Innovation point.
What are Pilot Credits?
They are used to:
โข test new sustainability strategies
โข evaluate potential future LEED credits
๐ Projects can pursue pilot credits and earn Innovation points if successful.
https://www.usgbc.org/pilotcredits
What are Minimum Program Requirements (MPRs)?
Examples include:
โข compliance with environmental laws
โข being a complete, permanent building or space
โข using a reasonable site boundary
๐ If MPRs are not met, the project cannot pursue LEED certification.
What is an example of an MPR-related limitation?
๐ Example:
โข A boat or temporary structure cannot qualify for LEED certification
What is the minimum project size for LEED certification?
โข ID+C projects โ minimum 250 sq ft (22 mยฒ)
๐ Projects below these thresholds are not eligible for certification.
Do all team members need to be LEED accredited?
However:
โข having a LEED Accredited Professional (LEED AP) with specialty on the project can contribute to certification
Who can submit a Credit Interpretation Request (CIR)?
โข the LEED Project Administrator, or
โข a project team member responsible for the credit
๐ CIRs are submitted through LEED Online for project-specific clarification
What is the role of a Credit Interpretation Request (CIR)?
It is typically used when:
โข project conditions are unique
โข credit requirements are unclear
โข the team needs confirmation before proceeding
๐ CIRs help ensure that project teams apply LEED requirements correctly while maintaining consistency across projects.
Does a CIR award points?
โข It provides guidance or clarification only
โข It does not guarantee credit achievement
โข It does not modify credit requirements
๐ The project must still meet all credit requirements during review to earn points.
What happens if a project qualifies for more than one rating system?
โข If a project clearly aligns (>60%) with one system โ that system should be used
โข If it falls within 40โ60% โ the project team can choose
๐ The goal is to select the rating system that best reflects the project scope and level of control.
What is the role of LEED Reference Guides?
They include:
โข credit intents
โข step-by-step requirements
โข calculation methods
โข documentation guidance
๐ They are the primary technical resource for both:
โข exam preparation
โข project implementation
What is the role of LEED Online?
It is used to:
โข register projects
โข assign credits and responsibilities
โข upload documentation
โข submit for review
โข communicate with GBCI
๐ All LEED project submissions and reviews are conducted through LEED Online.
What must be true for a project to earn LEED certification?
โข Achieve all prerequisites for the rating system โ
โข Meet the Minimum Program Requirements (MPRs) โ
โข Achieve the required number of points based on certification level โ
No comments yet. Be the first to post!
Please Login to post a comment
Integrative Strategies Overview
Understanding Integrative Process
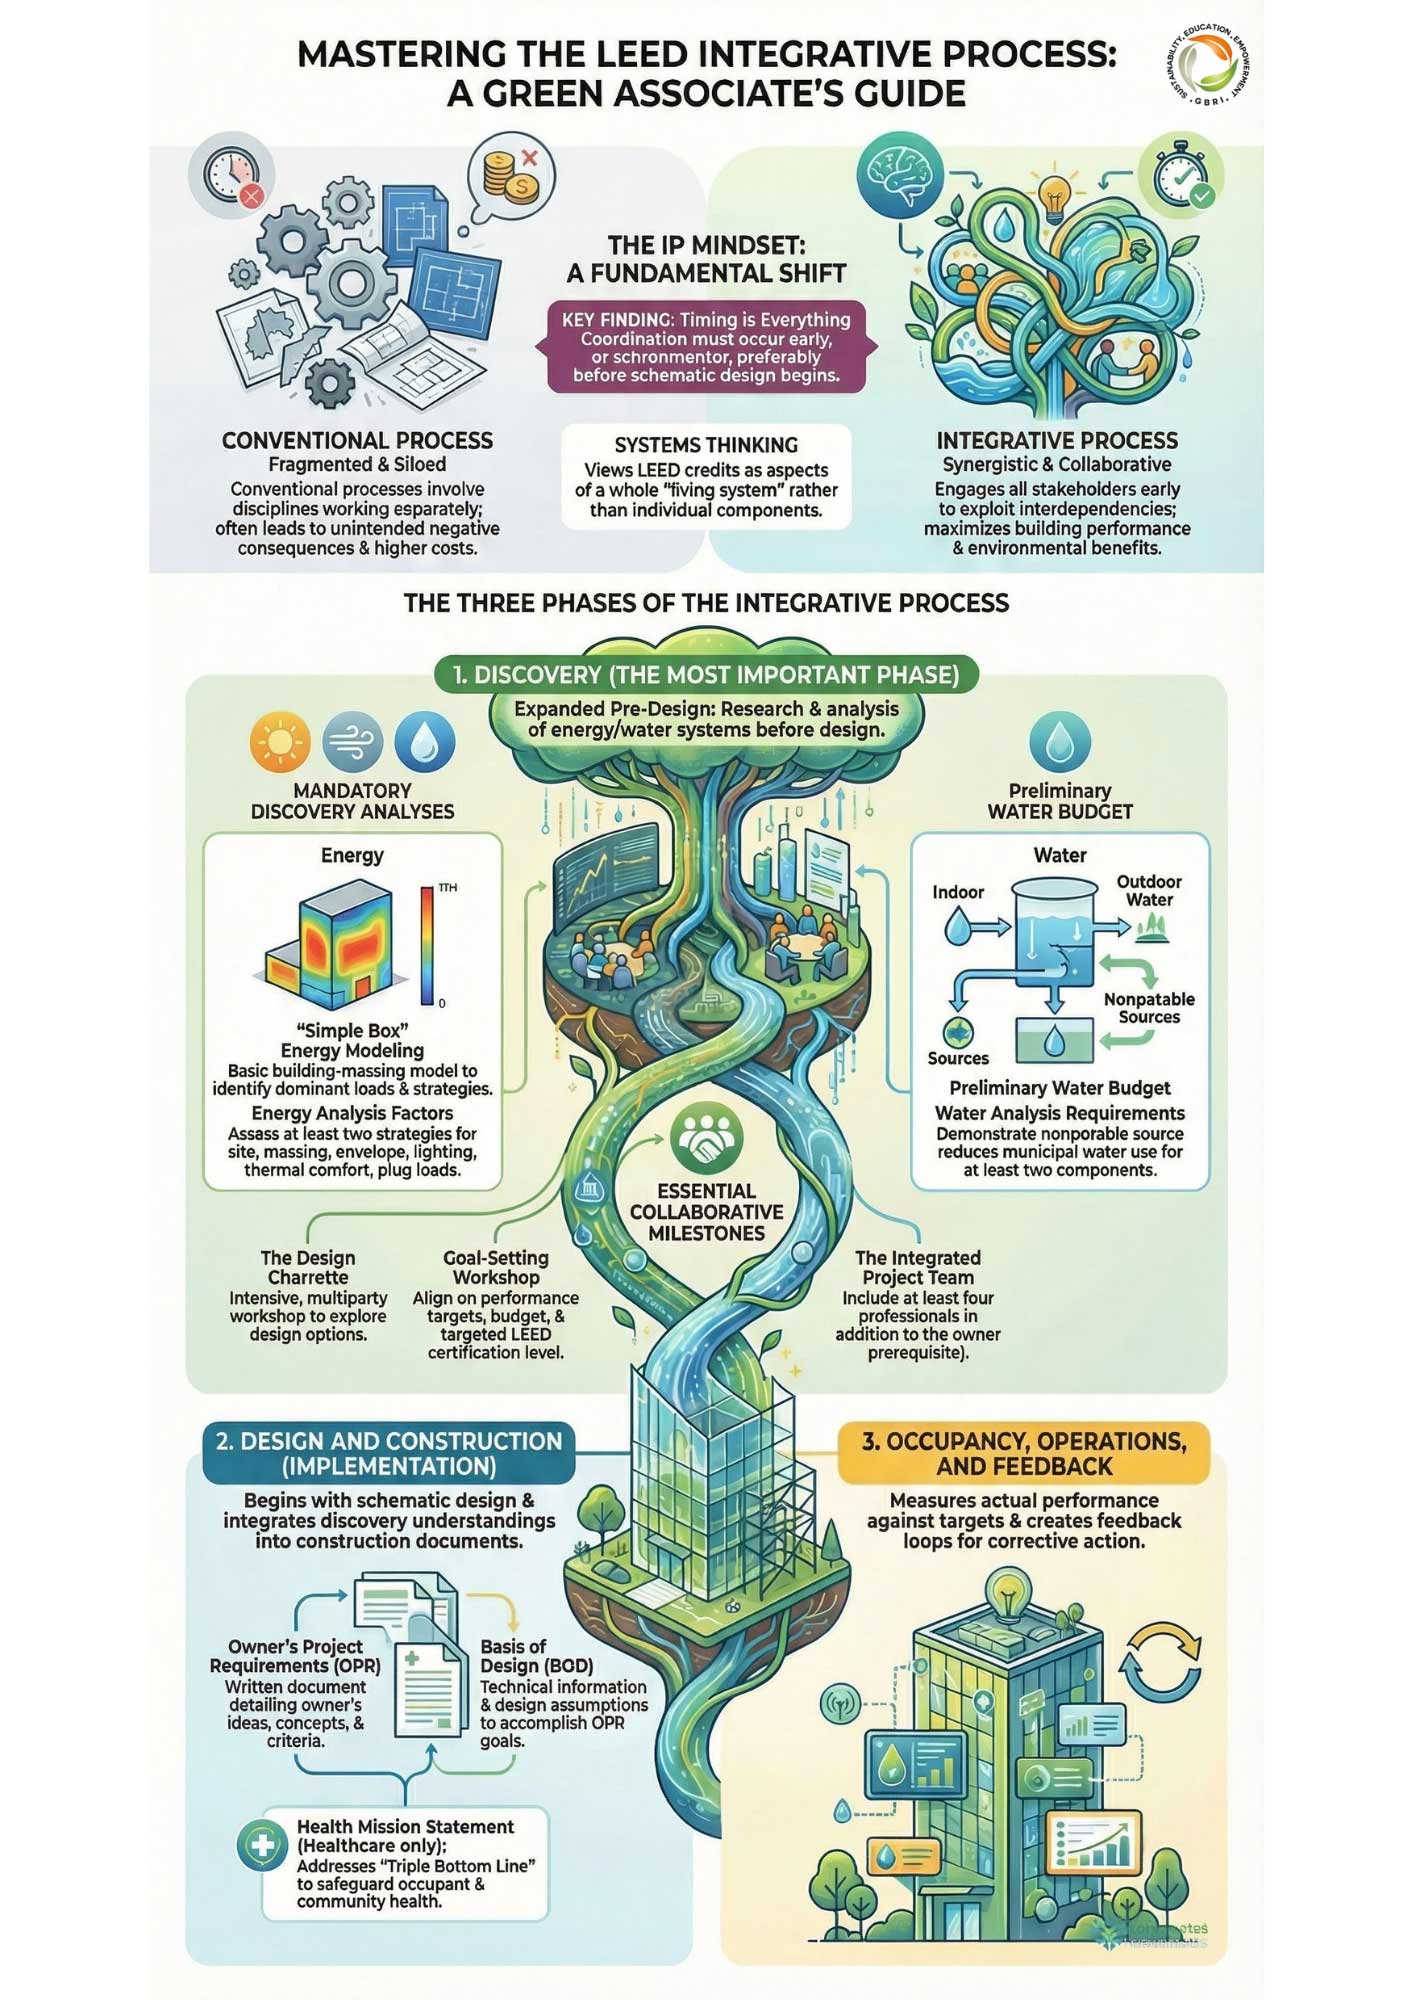
The Integrative Process (IP) is a collaborative approach that brings together all key project team members early in the project to analyze systems collectively rather than in isolation.
Instead of designing systems separately (e.g., HVAC, lighting, envelope), the integrative process encourages teams to:
๐ identify relationships between systems
๐ optimize overall building performance
๐ make informed decisions early, when changes are most impactful and cost-effective
Why Integrative Process Matters
Traditional design often follows a linear approach, where decisions are made in sequence. This can lead to:
- missed opportunities
- higher costs for late changes
- inefficient systems
The integrative process shifts this to a systems-thinking approach, where:
- early collaboration leads to better outcomes
- trade-offs are evaluated holistically
- synergies between systems are maximized
Key Principles of Integrative Process
- Early Analysis
โ Occurs during pre-design or schematic design - Cross-Disciplinary Collaboration
โ Involves architects, engineers, owners, and other stakeholders - Systems Thinking
โ Evaluates how building systems interact - Iterative Decision-Making
โ Uses feedback and analysis to refine design
Integrative Process Across Project Phases
The integrative process begins early and continues through the project lifecycle:
- Pre-design
- Design (SD โ DD โ CD)
- Construction
- Commissioning
- Occupancy
๐ However, the most critical work happens early
Key Participants in Integrative Process
An effective integrative process involves a cross-disciplinary team, including:
- Owner
- Architect
- Engineers
- Contractor / Builder
- Commissioning Authority (CxA)
- Interior designers
- Facility managers
- End users
๐ The exam often tests: โwho should be involved?โ โ Answer: multiple disciplines, not just designers
Welcome to Integrative Strategies. Please select a concept from the sidebar.
Integrative Process Credit (LEED v4)
View Full Page โExam-Style Questions (Refined with Healthcare + Depth)
Question 1 (Core Concept)
When must integrative process activities begin?
- During construction
- During design development
- Early in pre-design or schematic design โ
- After commissioning
Question 2 (Healthcare Prerequisite)
Which of the following are required for the Integrative Project Planning and Design prerequisite in healthcare projects? (Choose 3)
- Ownerโs Project Requirements (OPR) โ
- Design charrette โ
- Preliminary LEED rating goals โ
- Final construction drawings
- Post-occupancy survey
Question 3 (Technical)
Which of the following is required for the Integrative Process credit?
- Detailed final energy model
- Simple box energy model โ
- Commissioning report
- Life cycle cost analysis
Question 4 (Application)
A project team conducts energy modeling late in design development.
Does this meet the intent of the Integrative Process credit?
- Yes
- No โ
Explanation:
Analysis must occur early, not after decisions are locked.
Question 5 (OPR vs BOD)
Which document explains how the design team will meet the Ownerโs Project Requirements?
- OPR
- BOD โ
- LEED Scorecard
- Commissioning Plan
Question 6 (Scenario-Based)
A healthcare project conducts a design charrette with only architects and engineers.
Does this meet LEED requirements?
- Yes
- No โ
Explanation:
Must include broader stakeholders such as owner and facility staff.
Question 7 (Energy + Water Requirement)
Which of the following must be completed for Integrative Process credit?
- Identify at least 2 energy strategies โ
- Identify at least 1 water strategy โ
- Perform post-occupancy evaluation
- Conduct full commissioning
(Integrative Process + Registration Timing)
Question
To support an effective integrative design process, when should a project ideally be registered for LEED?
- During construction
- After design development is complete
- Before or early in the design phase (BD+C / ID+C) and early in planning for O+M โ
- After commissioning
Answer:
Before or early in the design phase (BD+C / ID+C) and early in planning for O+M
Is Integrative Process required for all projects?
โข Prerequisite โ required only for Healthcare
What is a design charrette?
โข stakeholders define goals
โข strategies are discussed
โข synergies are identified
What is the difference between OPR and BOD?
โข BOD โ how the design meets those goals
What is a โsimple box energy modelโ?
โข test massing and orientation
โข estimate energy performance
โข evaluate design options
๐ It is not a detailed final energy model.
Is integrative process just coordination meetings?
๐ It requires:
โข analysis
โข modeling
โข documented decisions
No comments yet. Be the first to post!
Please Login to post a comment

Location and Transportation Overview
What is the LT Category?
The Location & Transportation (LT) category rewards thoughtful decisions about where a project is located and how that location influences:
- transportation patterns
- environmental impact
- occupant behavior
Unlike Sustainable Sites (SS), which focuses on what happens within the project boundary, LT looks beyond the site:
๐ How the surrounding community, infrastructure, and connectivity shape sustainability outcomes
From Sustainable Sites to Location Strategy
The LT category evolved from the Sustainable Sites category, recognizing that:
๐ location decisions often have a greater long-term impact than on-site design strategies
A well-located project can:
- reduce dependence on cars
- leverage existing infrastructure
- support healthier lifestyles
- lower emissions without additional systems
What Defines a โWell-Locatedโ Project?
A well-located project takes advantage of existing:
- public transit
- street networks
- pedestrian pathways
- bicycle infrastructure
- nearby services and amenities
- utilities (water, electricity, sewer, etc.)
๐ฏ Key Insight
The most sustainable site is one that already works.
Why This Matters (Environmental + Social Impact)
Choosing the right location helps:
- reduce environmental damage from new infrastructure
- minimize land consumption and habitat disruption
- lower transportation-related emissions
- improve public health through walkability and active transportation
๐ Big Picture Impact
- Transportation accounts for a major share of emissions
- Smarter land use + transit access can significantly reduce this impact
๐ Even small improvements in location strategy can lead to large cumulative benefits
Benefits for Owners and Occupants
For Project Owners:
- reduced infrastructure costs
- easier access to utilities and services
For Occupants:
- improved health (walking, biking)
- better access to amenities
- increased productivity and satisfaction
๐ฏ Real-World Insight
A building in a vibrant, connected community becomes more than a structureโit becomes a destination.
Location & Transportation focuses on:
๐ using existing infrastructure and connecting projects to the surrounding community
This helps to:
- reduce greenhouse gas emissions (transportation-related)
- promote walkability and active street life
- reduce urban sprawl
- encourage sustainable land use
๐ฑ Smart Growth vs Sprawl
What is Sprawl?
Sprawl refers to:
๐ low-density development that expands outward
- car-dependent
- separates uses (housing far from work/services)
- consumes undeveloped land
What is Smart Growth?
Smart growth focuses on:
๐ building smarter, not farther
It promotes:
- compact development
- mixed-use communities
- walkability
- access to alternative transportation
- protection of environmentally sensitive land
โ Key Smart Growth Strategies (LEED Exam-Relevant)
- Mixed land use
- Compact building design
- Range of housing opportunities
- Walkable neighborhoods
- Strong sense of place
- Preserve open space and farmland
- Build within existing communities
- Provide alternative transportation
- Cost-effective development
- Community collaboration
๐ฏ Exam Insight
Smart Growth = Density + Connectivity + Reduced Car Dependence
Welcome to Location and Transportation. Please select a concept from the sidebar.
LT Credit: LEED for Neighborhood Development (LEED ND Location)
View Full Page โWhat is this Credit About?
This credit rewards projects that are located within:
๐ a LEED-certified Neighborhood Development (LEED ND)
Why This Matters
LEED ND combines:
- Smart Growth
- New Urbanism
- Green Building
๐ Result:
Sustainable, walkable, and well-connected communities
What is LEED ND?
LEED ND applies to:
- new development
- redevelopment projects
- mixed-use communities
Projects may be:
- in planning
- under construction
- completed
Types of LEED ND Projects
- LEED ND: Plan
- conceptual or master planning stage
- or under construction
- LEED ND: Built Project
- fully completed development
๐ฏ Exam Insight
Plan = Not fully built
Built Project = Completed
Eligibility Requirements (Critical for Exam)
To earn this credit:
๐ The project must be located within a:
โ LEED ND Certified Development
โ Important Rule:
- Registered projects โ โ NOT eligible
- Submitted for review โ โ NOT eligible
- Certified projects โ โ REQUIRED
Acceptable Certification Types
The LEED ND project must be:
- Stage 2 or Stage 3 (LEED 2009 / Pilot)
OR - Certified Plan or Certified Project (LEED v4)
๐ฏ Exam Trap
โRegistered LEED ND projectโ
๐ Always incorrect
ย
โ ๏ธ Very Important Rule
๐ If you pursue this credit:
โ You CANNOT pursue other LT credits
๐ก Why?
Because this credit:
๐ acts as a streamlined alternative
๐ replaces multiple LT credits
โ๏ธ Strategy Decision (Highly Testable Concept)
Project teams must choose:
โ Option 1: LEED ND Credit
Best when:
- project is within eligible LEED ND area
- points (up to 16) are higher than individual LT credits
- want simplified documentation
โ Option 2: Individual LT Credits
Best when:
- project can earn more total points
- team is willing to do more documentation
- LEED ND area is not fully qualifying
โ Option 3: If LEED ND is NOT eligible
๐ Must pursue individual LT credits
What is the key difference between a LEED ND Plan and a Built Project?
โข Built Project โ completed development
Can a project earn this credit if the LEED ND project is only registered?
๐ The LEED ND project must be certified
Registered or submitted projects do not qualify
A project is located within a LEED ND project that is currently under review for certification. Does it qualify?
๐ Certification must already be achieved
โUnder reviewโ is not sufficient
A project is located within a certified LEED ND development but chooses to pursue individual LT credits. Is this allowed?
๐ The project can choose between:
โข LEED ND credit
โข individual LT credits
But cannot do both
A project can earn: โข12 points via LEED ND credit โข 16 points via individual LT credits . Which path should the project choose?
Because:
โข LEED allows only one path
โข project should choose higher total points
Why does LEED restrict projects from pursuing both LEED ND credit and individual LT credits?
โข double-counting benefits
โข overlapping strategies
๐ LEED ND already incorporates multiple LT strategies into one credit
No comments yet. Be the first to post!
Please Login to post a comment
LT Credit: Sensitive Land Protection
View Full Page โThe best site is not untouched landโitโs land that has already been used.
What is the Intent of this Credit?
The goal is to:
๐ avoid development on environmentally sensitive land
๐ reduce environmental impact from site selection
Two Compliance Options
โ Option 1: Previously Developed Land
๐ Locate the project on previously developed land
What does โPreviously Developed Landโ mean?
Land that has been:
- previously built on
- altered by human activity
- includes existing infrastructure
๐ก Why LEED prefers this:
- avoids disturbing natural land
- supports redevelopment
- uses existing infrastructure
- strengthens existing communities
๐ฏ Exam Insight
Previously developed land = โ
Good
Greenfield land = โ Avoid
โ What is a Greenfield Site?
๐ A previously undeveloped piece of land
- natural condition
- no prior construction
๐ Typically not preferred in LEED
๐ก Common Strategies
- redevelopment projects
- infill development
- building near existing infrastructure
โ Option 2: Avoid Sensitive Land
Used when:
๐ Project cannot be entirely on previously developed land
Requirement: Do NOT disturb sensitive land types
๐ซ Sensitive Land Types (VERY IMPORTANT)
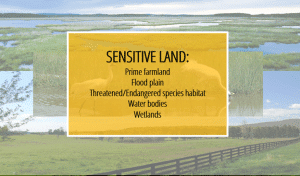
You must avoid development on or near:
- ๐พ Prime Farmland
- identified by NRCS soil survey (or local equivalent)
- includes:
- prime farmland
- unique farmland
- farmland of statewide/local importance
๐ Defined by U.S. Code of Federal Regulations (CFR)
- ๐ Floodplains
๐ Avoid areas with:
- โฅ1% annual chance of flooding
(also known as 100-year floodplain) - based on:
- legally adopted flood maps
- local/state designation
- ๐พ Habitat for Threatened or Endangered Species
Must avoid habitat for species that are:
- listed under:
- U.S. Endangered Species Act
- state endangered species lists
- OR classified by NatureServe as:
- GH, G1, or G2
๐ Requires coordination with:
- state wildlife agencies
- Natural Heritage Program
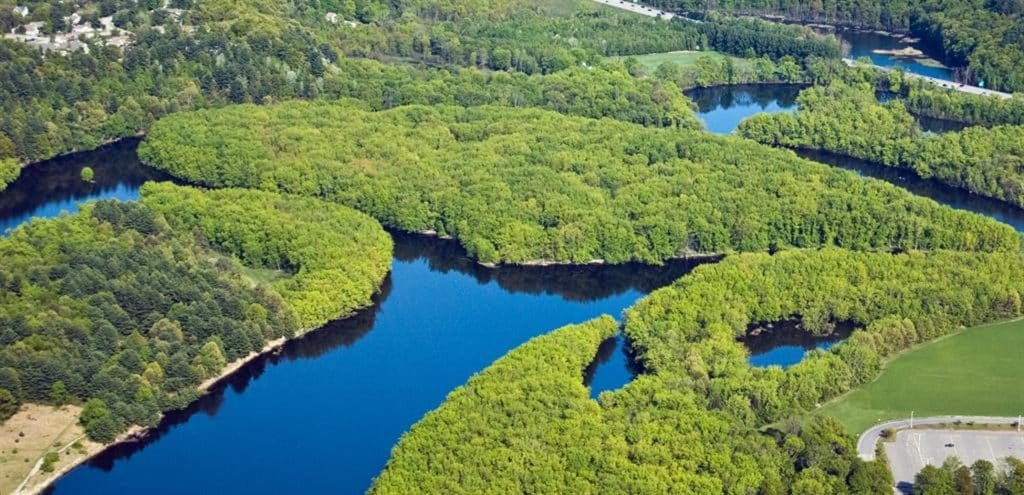
- ๐ง Wetlands and Water Bodies
๐ Critical Distances (HIGH PROBABILITY EXAM QUESTION)
Avoid:
- Within 50 feet (15 m) of wetlands
- Within 100 feet (30 m) of water bodies
๐ Except for minor improvements
๐ฏ Exam Insight
Wetlands โ 50 ft
Water bodies โ 100 ft
๐ These numbers are frequently tested
๐ง Where People Get Confused
โ Misconception 1:
โAny previously used land qualifiesโ
๐ Not alwaysโmust confirm it is previously developed, not just disturbed
โ Misconception 2:
โYou can build near wetlands if carefulโ
๐ Noโdistance requirements must be met
๐ 50 ft buffer is required
โ Misconception 3:
โFloodplains are only major riversโ
๐ Noโdefined by probability (1% annual flood risk)
๐ง Targeted Concept Checks (Descriptive)
What are the two compliance options for Sensitive Land Protection?
2. Avoid disturbing sensitive land types
What is a greenfield site?
๐ previously undeveloped land
Typically:
โข natural condition
โข not preferred under LEED
What are the required buffer distances for wetlands and water bodies?
โข Water bodies โ 100 feet (30 m)
A project is located on previously developed land but expands into a nearby wetland buffer. Does it comply?
๐ Even under Option 1, the project must avoid disturbing sensitive land
๐ Violating buffer distances disqualifies compliance
A project avoids wetlands and floodplains but is built on farmland identified as โprime farmland.โ Does it comply?
๐ Prime farmland is considered sensitive land
๐ Must be avoided
A project cannot locate entirely on previously developed land. What is the best strategy to still earn this credit?
โข avoid all sensitive land types
โข ensure compliance with:
o farmland restrictions
o floodplain avoidance
o habitat protection
o buffer distances
Why does LEED prioritize previously developed land over greenfield sites?
โข reduces ecosystem disruption
โข prevents urban sprawl
โข leverages existing infrastructure
โข minimizes environmental impact
๐ This aligns with smart growth principles
No comments yet. Be the first to post!
Please Login to post a comment
LT Credit: High-Priority Site
View Full Page โHigh-priority sites are not just about locationโtheyโre about impact: restoring, revitalizing, and reusing land that needs attention.
ย What is the Intent of this Credit?
The goal is to:
๐ encourage development in high-priority areas
๐ revitalize communities and reduce environmental impact
๐ก Why This Matters
Many sites already have:
- existing infrastructure
- historical or cultural value
- environmental challenges (like contamination)
๐ Redeveloping these sites is better than building on greenfields
๐งฉ Three Compliance Options
๐๏ธ Option 1: Historic District + Infill Site
Requirement
๐ Locate the project:
- within a historic district
- AND on an infill site
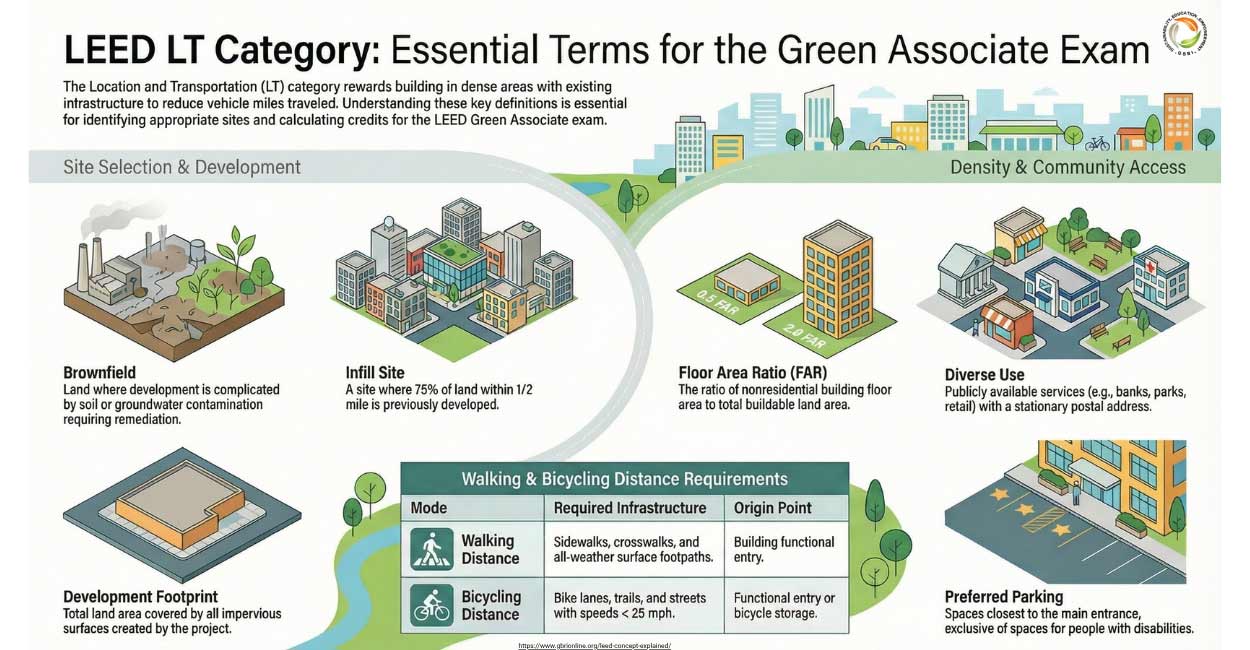
โ What is an Infill Site? (VERY IMPORTANT)
๐ A site where:
- โฅ75% of land area
- within ยฝ mile (800 m) of project boundary
- is previously developed
โ ๏ธ Critical Clarification
- Roads / rights-of-way โ โ NOT counted
- What matters โ land beyond the road
๐ฏ Exam Must-Know
75% + ยฝ mile = Infill Site
๐ก Why LEED rewards this:
- strengthens existing communities
- reduces sprawl
- supports historic preservation
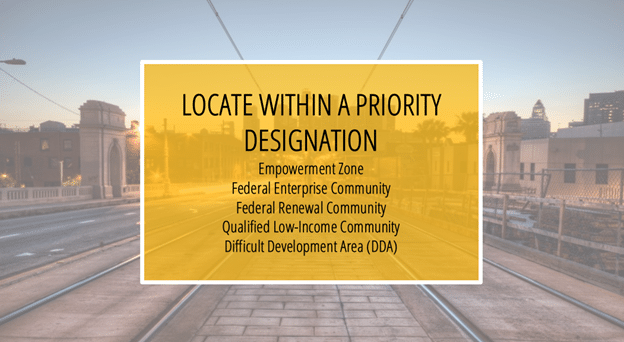
๐ Option 2: Priority / Economically Distressed Areas
Requirement
๐ Locate the project in a qualified high-priority area
โ Examples (You donโt need to memorize all, but recognize types)
- EPA National Priorities List
- Federal Empowerment Zone
- Enterprise Community
- Renewal Community
- Low-Income Community (Treasury CDFI Fund)
- HUD Qualified Census Tract or DDA
- International equivalent programs
๐ฏ Exam Insight
This option is about:
๐ economic + social revitalization
โฃ๏ธ Option 3: Brownfield Redevelopment
Requirement
๐ Locate the project on a:
๐ Brownfield site with contamination AND required remediation
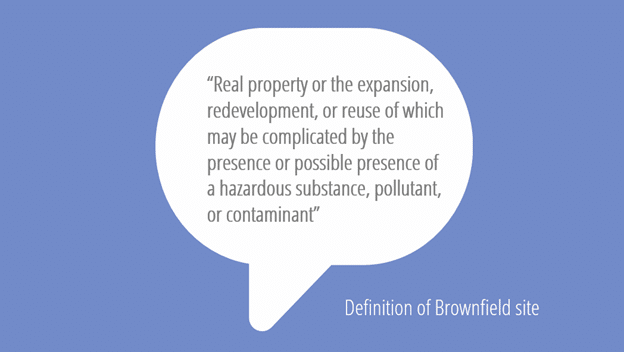
โ What is a Brownfield?
๐ A site where:
- redevelopment is complicated by
- presence or potential presence of contamination
โ ๏ธ Key Requirement
๐ Contamination must be:
- in soil or groundwater
- AND identified by authority having jurisdiction
๐ฌ How is Contamination Identified? (HIGH PROBABILITY QUESTION)
- Phase I Environmental Site Assessment
- Phase II Environmental Site Assessment
- Local equivalent
- Environmental expert evaluation
โ Important Limitation
๐ This credit applies ONLY to:
- soil contamination
- groundwater contamination
๐ซ What Does NOT Count
- asbestos in buildings
- interior hazardous materials
- demolition debris
๐ These are NOT valid for this credit
๐ฏ Exam Trap
โContamination inside building = qualifiesโ
๐ โ Incorrect
ย
๐๏ธ Remediation Requirement
If NOT yet remediated:
๐ Project must:
- obtain confirmation from authority
- follow required remediation plan
- complete remediation to their satisfaction
If ALREADY remediated:
๐ Can still qualify if:
- proper documentation is provided
โ ๏ธ Critical Rule (Very Testable)
๐ If ANY part of the site is contaminated:
โก๏ธ Entire LEED project boundary = considered contaminated
๐ง Where People Get Confused
โ Misconception 1:
โAny contaminated site qualifiesโ
๐ No
Must be:
- soil or groundwater contamination
- officially recognized
- remediation required
โ Misconception 2:
โInterior contamination countsโ
๐ No
Only soil + groundwater qualify
โ Misconception 3:
โInfill just means urban siteโ
๐ No
Must meet:
- 75% previously developed
- within ยฝ mile
What are the three options under High-Priority Site?
2. Priority/economically distressed area
3. Brownfield redevelopment
What defines an infill site?
โข โฅ75% of surrounding land
โข within ยฝ mile
โข is previously developed
A project is located in a historic district but does not meet the infill definition. Does it qualify under Option 1?
๐ BOTH conditions are required:
โข historic district
โข infill site
A project site has asbestos in an existing building but no soil contamination. Can it qualify as a brownfield?
๐ Only soil or groundwater contamination qualifies
A project has minor soil contamination in one portion of the site. How is the site treated under LEED?
A project is located in a low-income designated area but not on a brownfield or historic site. Can it still earn this credit?
๐ It can qualify under Option 2
No comments yet. Be the first to post!
Please Login to post a comment
LT Credit: Surrounding Density & Diverse Uses
View Full Page โDensity brings people together.
Diverse uses give them a reason to stay.
What is the Intent of this Credit?
The intent of this credit is to conserve land and protect farmland and wildlife habitat by
encouraging development in areas with existing infrastructure. To promote walkability, and transportation efficiency and reduce vehicle distance traveled. To improve public health by encouraging daily physical activity.
This credit aims to:
๐ encourage development in dense, well-connected areas
So that we:
- conserve land and protect farmland/wildlife
- use existing infrastructure
- promote walkability & transit use
- reduce vehicle travel distance (VMT)
- improve public health through daily activity
๐ฏ Big Picture (Exam Insight)
This credit is about:
๐ Density + Walkability + Daily Needs Nearby
This credit rewards a project location that is surrounded by existing built density and within walking distance of a variety of services (โusesโ). The density thresholds correspond to the minimum densities needed to support bus transit (seven dwelling units per acre, 17.5 DU per hectare) and fixed-rail transit (12 DU per acre, 30 DU per hectare). Two threshold types are listed, one combining residential and nonresidential densities, the second separating them. Project teams therefore have flexibility in calculating the surrounding built density based on the information available to them.
๐งฉ Two Options
๐ Projects can:
- pursue Option 1 only
- pursue Option 2 only
- OR combine both
โ Important Exam Point
You do NOT need to do both
๐ Option 1: Surrounding Density
Requirement
๐ Project must be located in an area with existing density
Measured within:
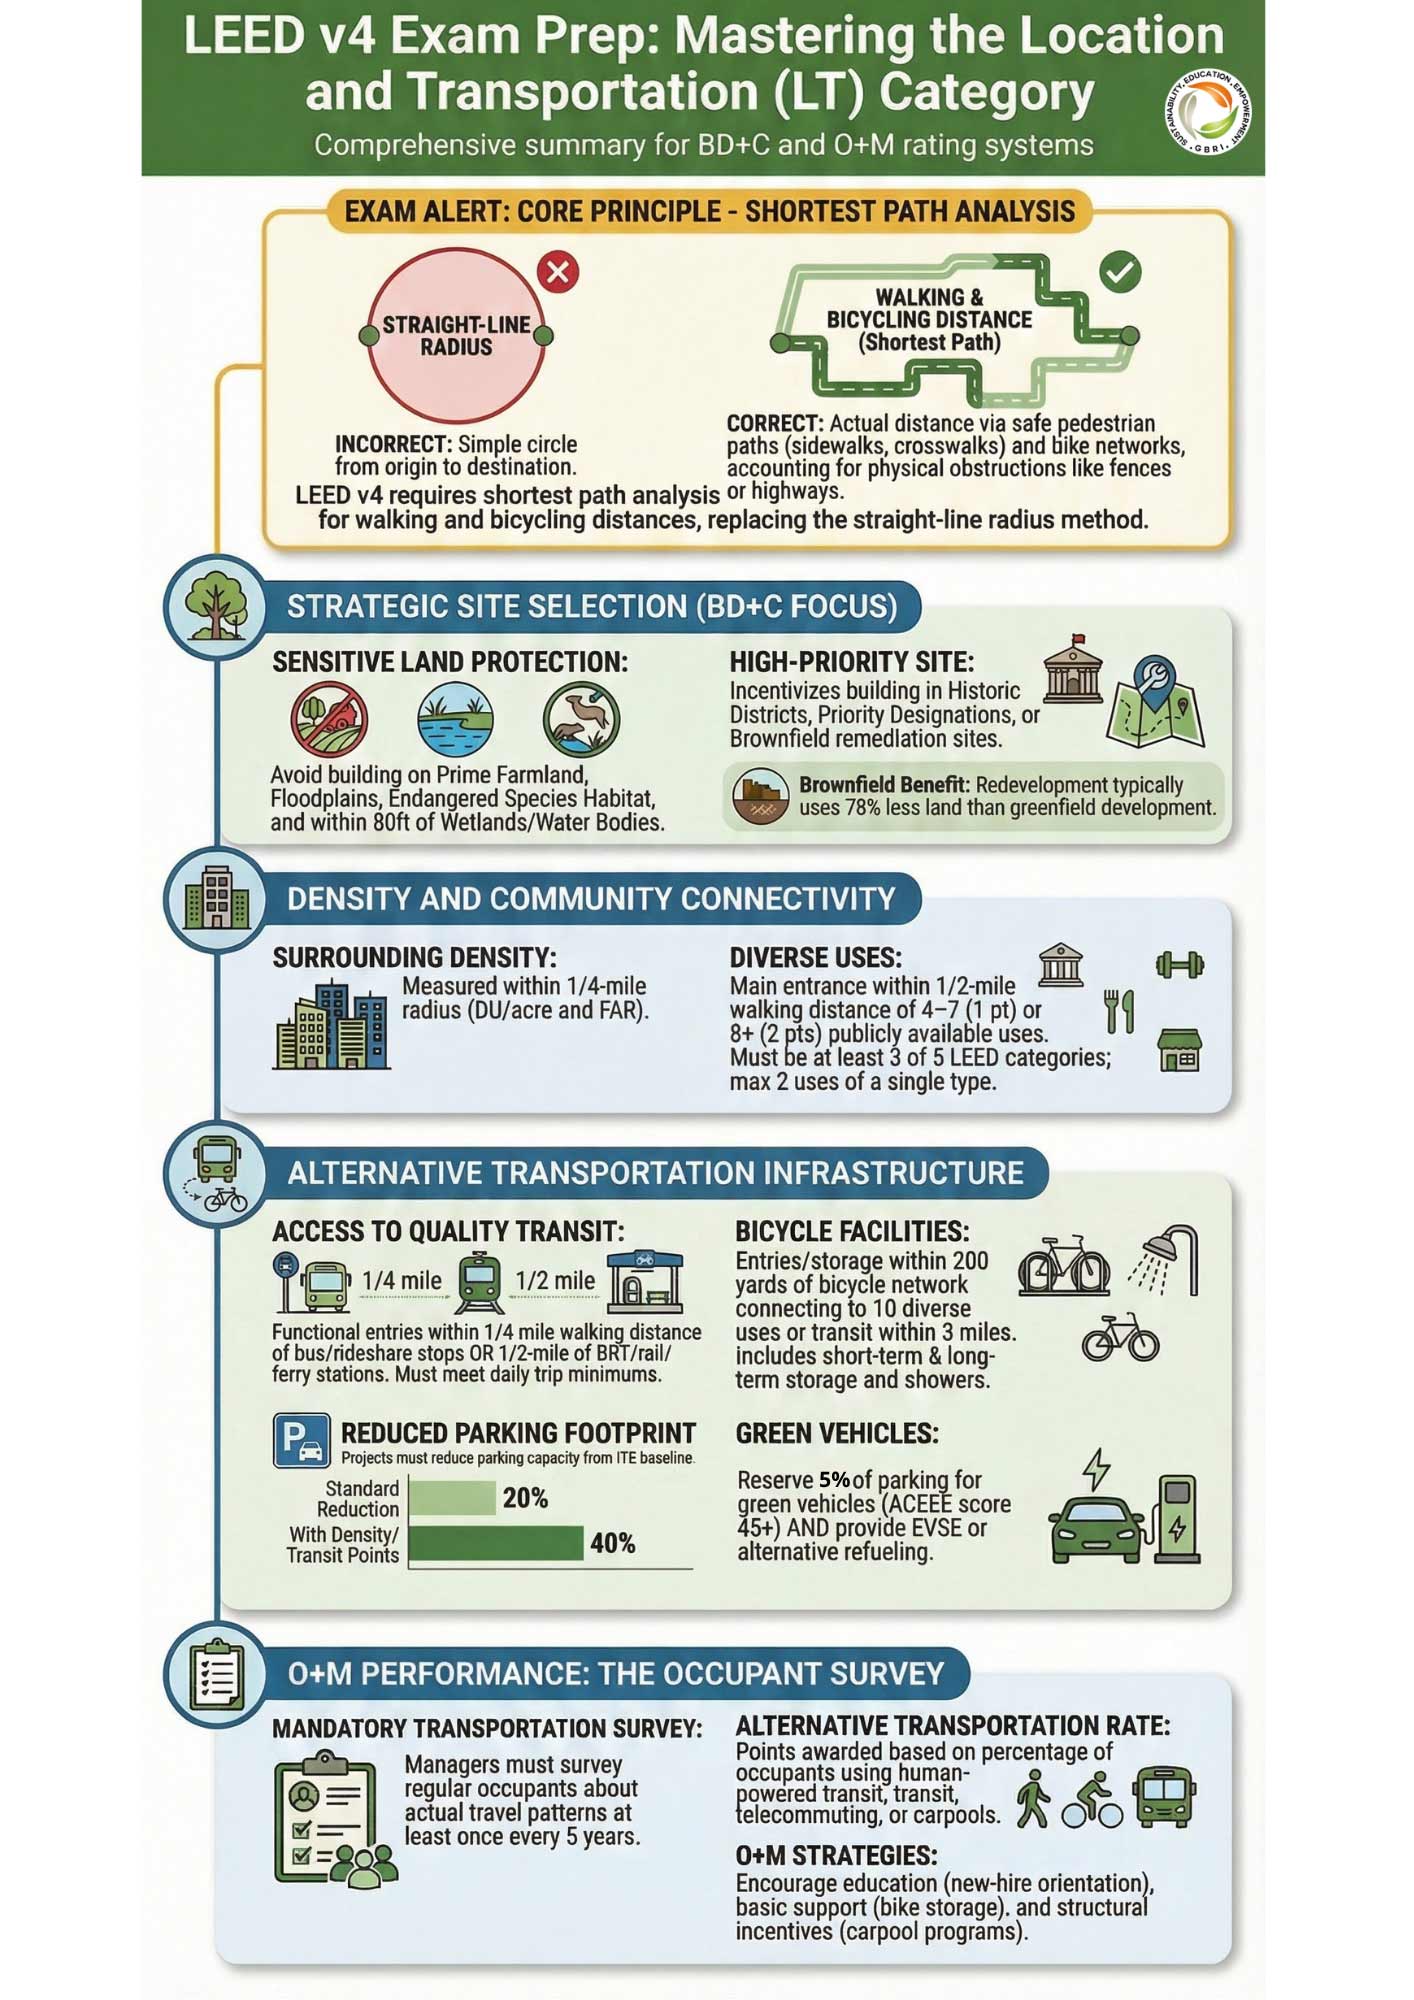
๐ ยผ mile (400 m) radius
๐ Thresholds
๐ For Residential
- 7 dwelling units/acre โ 2 points
- 12 dwelling units/acre โ 3 points
๐ข For Non-Residential
- FAR = 0.5 โ 2 points
- FAR = 0.8 โ 3 points
โ What is FAR?
๐ Floor Area Ratio (FAR) =
Total building floor area รท total land area
๐ฏ Memory Trick
- 7 / 0.5 โ lower threshold
- 12 / 0.8 โ higher threshold
๐ก Key Concept
LEED aligns density with transit viability:
- ~7 DU/acre โ supports bus transit
- ~12 DU/acre โ supports rail transit
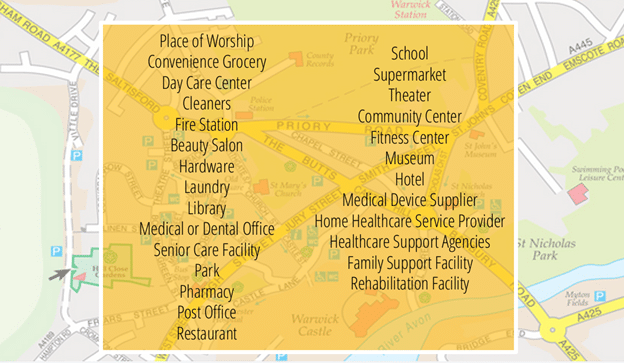
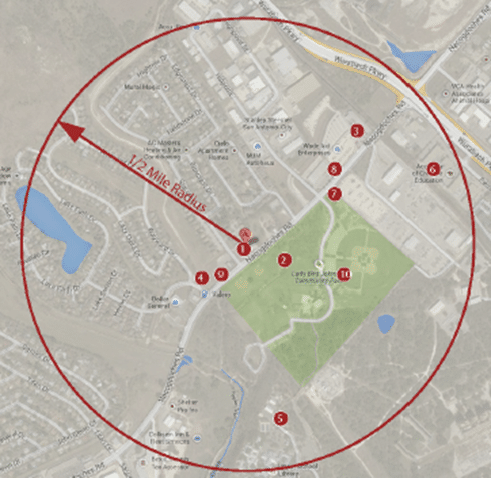
๐ช Option 2: Diverse Uses
Requirement
๐ Project must be within:
๐ ยฝ mile walking distance
from its main entrance to:
- 4โ7 diverse uses โ 1 point
- 8+ diverse uses โ 2 points
๐ฏ Must Remember
ยฝ mile + entrance to entrance
โ ๏ธ Critical Rules (HIGH PROBABILITY QUESTIONS)
- โ Uses must be:
- existing
- publicly available
To be eligible, uses that are planned but not currently operating must be occupied within one year of the date of the LEED projectโs initial certificate of occupancy.
- โ No double counting
๐ One location = one use type
- โ Limit per category
๐ Max 2 uses per use type
Example:
- 5 restaurants โ only 2 count
- โ Diversity requirement
๐ Uses must include:
๐ at least 3 of 5 categories
(excluding projectโs primary use)
๐ฏ Exam Insight
This is NOT about quantity alone
๐ Itโs about diversity
๐ง What Counts as โDiverse Usesโ?
You donโt need to memorize all, but understand:
๐ Daily life services:
- bank
- grocery
- restaurant
- school
- pharmacy
- park
- fitness center
- daycare
- medical office
๐ก Best Way to Think
โCan I live my daily life without a car?โ
๐ง Where People Get Confused
โ Misconception 1:
โMore uses = automatically qualifiesโ
๐ No
Must meet:
- category diversity
- max 2 per type
โ Misconception 2:
โDistance is straight-lineโ
๐ No
๐ Must be walking distance
โ Misconception 3:
โYou must do both optionsโ
๐ No
๐ One option is enough
โ Misconception 4:
โProject entrance doesnโt matterโ
๐ It does
๐ Measured entrance to entrance
What are the two options under this credit?
2. Diverse Uses
What is the required radius for density calculations?
What is the required distance for diverse uses?
A project has 10 restaurants within ยฝ mile. Can it earn 2 points for diverse uses?
๐ Only 2 restaurants can be counted
๐ Must include different categories
A project meets density thresholds but has no nearby services. Can it still earn points?
๐ Option 1 alone is sufficient
A project has: โข 8 total uses โข but only from 2 categories . Does it qualify for 2 points?
๐ Must include at least 3 categories
Why does LEED emphasize both density and diverse uses?
โข reduce car dependence
โข support transit
โข enable daily needs within walking distance
โข improve health and reduce emissions
No comments yet. Be the first to post!
Please Login to post a comment
LT Credit: Access to Quality Transit
View Full Page โTransit access is not about being close to a stopโitโs about having a reason to use it.
What is the Intent of this Credit?
The goal is to:
๐ encourage development in areas with strong transit access
So that we:
- reduce car dependency
- lower GHG emissions
- improve air quality
- support public health + mobility
๐ฏ Big Picture
This credit is about:
๐ Access + Frequency of Transit
ย
๐ Location Requirement
Projects must locate any functional entry within:
๐ Transit Distance Thresholds (VERY IMPORTANT)
๐ข ยผ mile (400 m)
For:
- bus stops
- streetcar stops
- rideshare stops
๐ต ยฝ mile (800 m)
For:
- bus rapid transit (BRT)
- light rail
- heavy rail
- commuter rail
- ferry terminals
๐ฏ Memory Trick
ยผ mile = basic transit (bus)
ยฝ mile = high-capacity transit (rail)
โ ๏ธ Important Clarification
๐ Distance must be:
- walking distance
- NOT straight-line radius
๐ซ Special Rule for Schools (Common Question)
Schools must:
๐ ensure safe pedestrian access
From:
- surrounding residential neighborhoods
- within the walkshed boundary
๐ฏ Exam Insight
Schools = must consider student access + safety
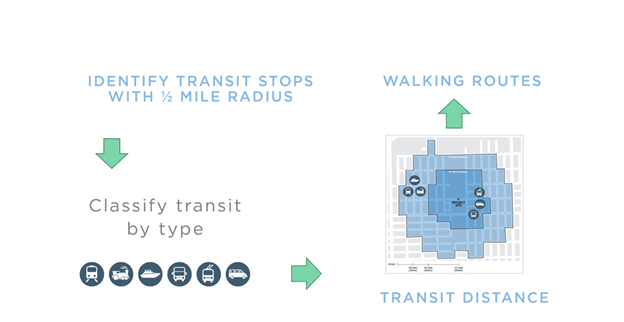
โ๏ธ How to Earn the Credit (Process)
Step 1: Identify Transit Stops
๐ Within ยผ or ยฝ mile depending on type
Step 2: Classify Transit Type
๐ Determine:
- bus vs rail vs BRT
- correct distance threshold
Step 3: Confirm Walkability
๐ Must be:
- safe
- accessible
- continuous pedestrian route
Step 4: Count Aggregate Trips (CRITICAL STEP)**
๐ Total number of daily transit trips
Across:
- all qualifying stops
๐ข Trip Frequency (WHERE MOST PEOPLE STRUGGLE)
LEED evaluates:
๐ how often transit runs
Not just presence of stops
๐ก Key Concept
A stop with low frequency โ high quality transit
๐ฏ Exam Insight
๐ More frequent service = more points
๐ Multiple stops = can combine trips
๐ง Where People Get Confused
โ Misconception 1:
โHaving a bus stop nearby is enoughโ
๐ No
๐ Must meet minimum trip frequency
โ Misconception 2:
โยผ mile applies to all transitโ
๐ No
- Bus โ ยผ mile
- Rail โ ยฝ mile
โ Misconception 3:
โDistance is radialโ
๐ No
๐ Must be walking path
โ Misconception 4:
โOnly one stop is countedโ
๐ No
๐ You can aggregate trips from multiple stops
What are the two key distance thresholds in this credit?
โข ยฝ mile (800 m) โ rail, BRT, ferry
What is the key factor that determines โquality transitโ?
A project is within ยผ mile of a bus stop, but the bus runs only twice a day. Does it qualify?
๐ Transit must meet minimum trip frequency requirements
A project is within ยฝ mile of two rail stations. Can both be counted?
๐ Trips from multiple stations can be aggregated
A project is within ยฝ mile of a rail station and ยผ mile of a bus stop. How should it evaluate compliance?
โข apply correct distance thresholds
โข sum total trips from both
Why does LEED focus on trip frequency instead of just proximity?
โข reliable, frequent transit reduces car use
โข low-frequency transit does not change behavior
โข ensures true accessibility, not just proximity
No comments yet. Be the first to post!
Please Login to post a comment
LT Credit: Bicycle Facilities
View Full Page โBicycles need two things: a place to goโand a place to stay.
ย What is the Intent of this Credit?
The goal is to:
๐ promote bicycling and transportation efficiency
๐ reduce vehicle miles traveled (VMT)
๐ improve public health through physical activity
๐ฏ Big Picture
This credit is about:
๐ Access to bike routes + Proper bike storage + User support (showers)
๐งฉ Two Main Components
- Bicycle Network (Access Requirement)
Requirement
๐ The project must have:
- a functional entry OR bicycle storage location
within:
๐ 200 yards (180 m)
of a bicycle network
โ What is a Bicycle Network?
Includes:
- bike lanes
- bike paths
- trails
- low-speed roads
๐ What must the network connect to?
At least ONE of the following:
โ Option A: Diverse Uses
- At least 10 diverse uses
- within 3 miles (4800 m) biking distance
โ Option B: School or Employment Center
๐ Applies if:
- project is โฅ50% residential
โ Option C: Transit
- BRT
- rail stations
- commuter rail
- ferry
๐ฏ Critical Numbers (MUST MEMORIZE)
- 200 yards โ connection distance
- 3 miles โ biking reach
- 10 diverse uses
โ ๏ธ Planned Bike Network (Exam Trap)
๐ Can count ONLY if:
- fully funded
completed within 1 year of certificate of occupancy
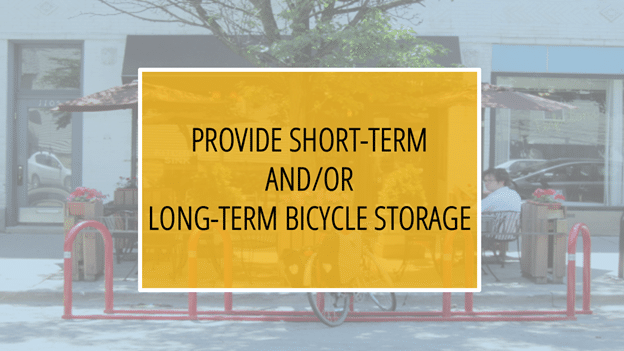
๐ฒ 2. Bicycle Storage & Shower Facilities
Three Cases
๐ข Case 1: Commercial / Institutional Projects
๐ฆ Short-Term Storage (Visitors)
- 2.5% of peak visitors
- minimum 4 spaces
๐ Long-Term Storage (Occupants)
- 5% of regular occupants
- minimum 4 spaces
๐ฟ Showers
- 1 shower for first 100 occupants
- +1 shower for every 150 additional occupants
๐ Case 2: Residential Projects
๐ฆ Short-Term Storage
- 2.5% of peak visitors
- minimum 4 spaces
๐ Long-Term Storage
- 30% of occupants
- OR โฅ1 per dwelling unit
๐๏ธ Case 3: Mixed-Use Projects
๐ Must meet:
- Case 1 (non-residential portion)
- Case 2 (residential portion)
๐ Location Requirements (ALL PROJECTS)
๐ฒ Short-Term Storage
๐ within:
- 100 feet (30 m)
of main entrance
๐ฒ Long-Term Storage
๐ within:
- 100 feet (30 m)
of functional entry
โ ๏ธ Important Rules (Exam Traps)
โ No Double Counting
๐ Bicycle storage:
- cannot be shared with non-project users
- must be dedicated to project occupants
โ Short-term โ Long-term
- short-term โ visitors
- long-term โ regular occupants
๐ Cannot substitute one for the other
๐ง Where People Get Confused
โ Misconception 1:
โAny bike path nearby qualifiesโ
๐ No
๐ Must connect to:
- 10 uses OR
- transit OR
- school/employment
โ Misconception 2:
โDistance is from site boundaryโ
๐ No
๐ Must be from:
- functional entry OR storage location
โ Misconception 3:
โStorage is enoughโ
๐ No
๐ Must also meet:
- network requirement
โ Misconception 4:
โPlanned bike lanes always countโ
๐ Only if:
- fully funded
- completed within 1 year
What are the two main components of the Bicycle Facilities credit?
2. Bicycle storage and shower facilities
What are the key distances in this credit?
โข 3 miles โ to destinations
โข 100 feet โ storage location
A project has bike storage but no nearby bicycle network. Does it qualify?
๐ Both requirements must be met:
โข network access
โข storage facilities
A project has access to 8 diverse uses within 3 miles. Does it meet the requirement?
๐ Minimum is 10 diverse uses. Projects are required to Design or locate the project such that a functional entry or bicycle storage is within a 200-yard (180-meter) walking
distance or bicycling distance from a bicycle network that connects to at least one of the following:
ยทยท at least 10 diverse uses;
ยทยท a school or employment center, if the project total floor area is 50% or more residential; or
ยทยท a bus rapid transit stop, light or heavy rail station, commuter rail station, or ferry terminal.
A project has a planned bike lane nearby, but construction will begin 2 years after occupancy. Does it qualify?
๐ Must be:
โข fully funded
โข completed within 1 year
Why does LEED require both network access and storage?
โข network โ enables bicycling
โข storage + showers โ supports user behavior
๐ Both are needed to change transportation habits
No comments yet. Be the first to post!
Please Login to post a comment
LT Credit: Reduced Parking Footprint
View Full Page โParking is not just a design decisionโitโs a behavior decision.
ย What is the Intent of this Credit?
The goal is to:
๐ minimize environmental harms associated with parking
Including:
- automobile dependence
- excessive land consumption
- stormwater runoff from impervious surfaces
๐ฏ Key Idea
More parking = more driving
Less parking = behavior change
๐ Why This Matters
- Excess parking increases:
- congestion
- emissions
- land use inefficiency
- Impervious parking surfaces:
- increase stormwater runoff
- carry pollutants into waterways
๐ LEED encourages right-sizing parking, not maximizing it
๐ How LEED Evaluates Parking
Baseline
๐ Based on:
๐ Transportation Planning Handbook ratios
This represents:
- โtypicalโ parking demand
๐งฉ Two Compliance Cases
โ Case 1: Standard Projects
๐ Applies if project does NOT earn LT points under:
- Surrounding Density
- Access to Quality Transit
๐ Requirement
๐ Reduce parking by:
๐ 20% from baseline
โ Case 2: Dense / Transit-Served Projects
๐ Applies if project earns:
- โฅ1 point in Surrounding Density OR Transit
๐ Requirement
๐ Reduce parking by:
๐ 40% from baseline
๐ฏ Memory Trick
- No density/transit โ 20% reduction
- Has density/transit โ 40% reduction
โ ๏ธ What Must Be Included in Calculations
โ Include:
- all new parking spaces
- all existing parking spaces
- off-site parking used by project
- leased or owned parking
โ Exclude:
๐ On-street parking
๐ฏ Exam Insight
On-street parking = โ NOT counted
๐ Preferred Parking Requirement
๐ Must provide:
๐ โฅ5% of total parking
as:
- preferred parking for carpools
โ Exception:
๐ If no off-street parking is provided
โ requirement does not apply
๐ก Strategies to Achieve This Credit
(You included a great listโletโs structure it clearly)
๐ซ Reduce Demand
- limit parking supply
- avoid overbuilding parking
๐ Encourage Alternatives
- transit subsidies
- shuttle services
๐งโ๐ป Reduce Travel Need
- telecommuting
- compressed work weeks
๐ ฟ๏ธ Manage Parking Differently
- shared parking
- unbundle parking (sell separately)
๐ Strategy Summary
๐ These strategies all aim to:
reduce dependence on personal vehicles
๐ง Where People Get Confused
โ Misconception 1:
โProviding more parking is better for usersโ
๐ LEED discourages this
๐ More parking = more driving
โ Misconception 2:
โOn-street parking countsโ
๐ No
๐ Only off-street parking is counted
โ Misconception 3:
โReduction is from local code minimumโ
๐ No
๐ Reduction is from:
๐ Transportation Planning Handbook baseline
โ Misconception 4:
โPreferred parking is always requiredโ
๐ Not if:
๐ no off-street parking is provided
What are the two reduction thresholds in this credit?
โข 40% reduction โ projects in dense/transit areas
What baseline is used for parking calculations?
A project earns 1 point under Access to Quality Transit. What parking reduction is required?
A project includes 200 parking spaces on-site and 50 leased spaces off-site. How many spaces must be included in calculations?
(All off-street parking used by project must be included)
Why does LEED require greater parking reduction in transit-served areas?
โข alternative transportation is available
โข less parking is needed
โข encourages behavioral shift
๐ Supports efficient land use and lower emissions
A project provides zero parking spaces. Does it need to provide preferred parking for carpools?
๐ Requirement applies only when parking is provided
If no off-street parking is provided for the project buildingโs users, can the project pursue LT Credit: Reduced Parking Footprint and LT Credit: Green Vehicles?
๐ can pursue LT Credit: Reduced Parking Footprint
๐ cannot pursue LT Credit: Green Vehicles
________________________________________
Explanation:
โข Reduced Parking Footprint rewards projects for minimizing or eliminating parking, which:
o reduces automobile dependence
o encourages alternative transportation (public transit, walking, biking)
๐ Therefore, a project with zero parking strongly aligns with this creditโs intent.
________________________________________
โข Green Vehicles, on the other hand, requires:
o designated parking spaces for green vehicles
o OR EV charging / fueling infrastructure tied to parking
๐ If no parking is provided, there is:
โข no location to assign preferred parking
โข no parking base to calculate percentages
No comments yet. Be the first to post!
Please Login to post a comment
LT Credit: Green Vehicles
View Full Page โGreen vehicles need two things: a reason to choose themโand a way to use them.
ย What is the Intent of this Credit?
The goal is to:
๐ reduce pollution from conventional vehicles
๐ promote low-emission and alternative fuel vehicles
๐ Why This Matters
- Transportation contributes ~27% of U.S. GHG emissions
- Majority comes from:
- passenger vehicles
- light-duty trucks
๐ This credit focuses on reducing emissions at the user level
๐ฏ Big Picture
This credit is about:
๐ Encouraging cleaner vehicles through incentives + infrastructure
๐งฉ Two Main Requirements
To earn this credit, projects must:
โ 1. Preferred Parking for Green Vehicles
๐ Requirement
๐ Provide:
๐ 5% of total parking spaces
as:
๐ preferred parking for green vehicles
๐ What is Preferred Parking?
- closest spaces to entrance
- or otherwise highly convenient
- clearly marked and enforced
โ ๏ธ Important Rule
๐ Must be:
- clearly identified
- reserved exclusively for green vehicles
- distributed across parking areas
๐ Alternative Option (Substitution)
If preferred parking is not feasible:
๐ Provide:
๐ โฅ20% discounted parking rate
โ ๏ธ Conditions
- must be:
- publicly posted
- available to all qualifying vehicles
- permanent (not temporary)
๐ฏ Exam Insight
Discount = substitute for preferred parking
Important Concept: Parking Calculations
What Counts as Parking?
Include:
- all off-street parking (new + existing)
- parking inside and outside project boundary
- shared/pooled parking (allocated portion)
โ What Does NOT Count
- on-street parking
- bike parking
- fleet vehicles (unless used for commuting)
Preferred Parking (Important Across LT Credits)
Preferred parking means:
๐ closest spaces to the building entrance
๐ Rules:
- must be near main entrance
- can be distributed across parking areas
- must meet required percentages
๐ฏ Exam Insight
Preferred parking = proximity, not just designation
๐ What is a โGreen Vehicleโ?
๐ Must achieve:
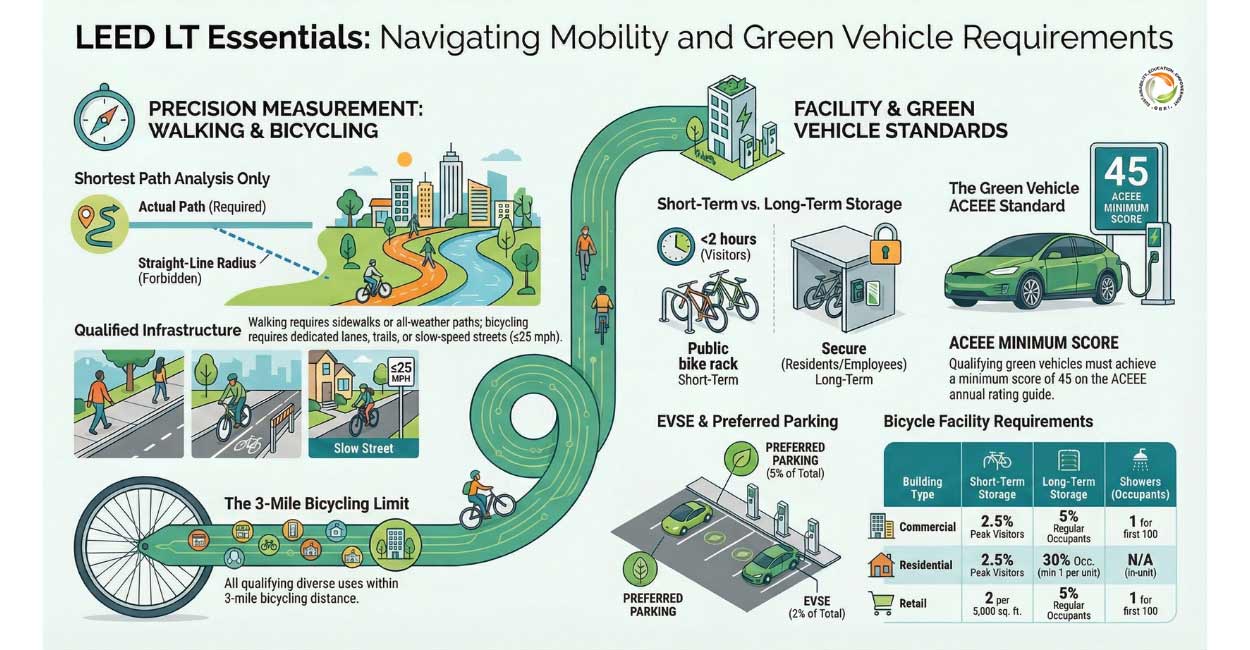
๐ Minimum score of 45
on:
๐ ACEEE Green Vehicle Rating
(or local equivalent)
๐ฏ Exam Trap
โFuel-efficient vehicle automatically qualifiesโ
๐ โ Not unless it meets ACEEE โฅ 45
โก 2. Alternative Fueling Infrastructure
Projects must ALSO provide:
Option 1: Electric Vehicle Charging
๐ Install EV charging stations
Option 2: Alternative Fueling
๐ Provide fueling infrastructure for:
- liquid fuels (e.g., biofuels)
- gaseous fuels
- battery charging
๐ Requirement
๐ Must support:
๐ 2% of total parking spaces
๐ฏ Key Numbers (Must Know)
- 5% โ preferred parking
- 20% โ discount (alternative)
- 2% โ fueling stations
- 45 โ ACEEE score
๐ง Where People Get Confused
โ Misconception 1:
โPreferred parking alone is enoughโ
๐ No
๐ Must ALSO provide fueling infrastructure
โ Misconception 2:
โEV charging replaces parking requirementโ
๐ No
๐ These are two separate requirements
โ Misconception 3:
โAny hybrid vehicle qualifiesโ
๐ Only if:
๐ ACEEE score โฅ 45
โ Misconception 4:
โDiscounted parking is optional bonusโ
๐ No
๐ It is a replacement strategy, not additional
What percentage of parking must be reserved for green vehicles?
What is the alternative to providing preferred parking?
What is the minimum ACEEE score required?
A project has 200 parking spaces. How many must be equipped with alternative fueling infrastructure?
A project provides EV charging for 2% of spaces but no preferred parking or discount. Does it comply?
๐ Both requirements must be met:
โข parking incentive
โข fueling infrastructure
Why does LEED require both preferred parking and fueling infrastructure?
โข parking incentives โ influence user behavior
โข fueling infrastructure โ enables use of green vehicles
๐ Both are needed to drive adoption
A project provides discounted parking but does not publicly post the discount. Does it qualify?
๐ Discount must be:
โข clearly posted
โข permanently available
No comments yet. Be the first to post!
Please Login to post a comment
Synergies in Location & Transportation (LT)
View Full Page โWhat Does โSynergyโ Mean in LEED?
๐ Synergy means:
One strategy contributes to multiple credits or categories
๐ฏ Big Idea
In LEED, the best strategies solve multiple problems at once.
๐ Part 1: Synergies Within LT Credits
๐น 1. Location Choice Drives Multiple Credits
Choosing the right site can help achieve:
- Surrounding Density
- Diverse Uses
- Access to Quality Transit
- Reduced Parking
- Bicycle Facilities
๐ก Example
A project in a dense urban area:
- qualifies for density credit
- has nearby services โ diverse uses
- near transit โ transit credit
- needs less parking โ reduced parking
- supports biking โ bike facilities
๐ฏ Insight
One decision = multiple LT points
๐น 2. Reduced Parking + Transit + Density
These credits are tightly connected:
- high density โ supports transit
- transit โ reduces car use
- reduced parking โ reinforces behavior
๐ก Example
If a project earns:
- 1 point in transit
๐ It must reduce parking by 40% (not 20%)
๐ฏ Insight
LT credits reinforce each otherโthey are not independent
๐น 3. Bicycle Facilities + Diverse Uses
- bike network connects to 10 diverse uses
- diverse uses support daily travel by bike
๐ก Example
A mixed-use neighborhood:
- enables biking for errands
- reduces short car trips
๐น 4. Green Vehicles + Reduced Parking
At first glance, they seem opposite:
- Green Vehicles โ supports driving (cleaner)
- Reduced Parking โ discourages driving
๐ฏ Insight
LEED balances:
- reducing driving
- improving remaining driving
๐ Part 2: LT Synergies with Other LEED Categories
โก 1. LT + Energy & Atmosphere (EA)
Connection:
- Less driving โ less fuel consumption
- Reduced VMT โ lower energy use
๐ก Example:
A transit-oriented project:
- reduces transportation energy
- complements building energy savings
๐ง 2. LT + Sustainable Sites (SS)
Connection:
- Less parking โ less impervious area
- reduces stormwater runoff
๐ก Example:
Reducing parking footprint:
- improves stormwater management
- reduces heat island effect
๐ฟ 3. LT + Sustainable Sites (Habitat Protection)
Connection:
- dense development โ less land disturbance
- protects farmland and ecosystems
๐ง 4. LT + Indoor Environmental Quality (IEQ)
Connection:
- walkability โ improved occupant health
- reduced pollution โ better air quality
๐ฅ 5. LT + Innovation / Social Equity
Connection:
- transit access improves accessibility
- supports underserved communities
- reduces transportation costs
๐ง Where People Miss the Bigger Picture
โ Misconception 1:
โEach credit is separateโ
๐ Reality:
Credits are interconnected systems
โ Misconception 2:
โGreen vehicles alone solve transportation impactโ
๐ Reality:
- location matters more than vehicle type
โ Misconception 3:
โParking is just a design requirementโ
๐ Reality:
- parking influences behavior + emissions
The most sustainable transportation strategy is not cleaner travelโitโs less travel.
What is meant by synergy in LEED?
A project is located in a dense area near transit and services. Which LT credits could this support?
โข Diverse Uses
โข Access to Quality Transit
โข Reduced Parking
โข Bicycle Facilities
Why is site selection considered the most impactful decision in LT?
โข transportation behavior
โข access to services
โข emissions levels
โข infrastructure efficiency
๐ A poor location cannot be compensated by later design decisions
How does reducing parking contribute to both LT and SS credits?
โข SS โ reduces impervious surface and runoff
A project installs EV charging but is located far from transit and services. How would LEED evaluate this?
โข but weak overall LT performance
๐ Location-based strategies are more impactful
No comments yet. Be the first to post!
Please Login to post a comment
Location & Transportation โ Closing
View Full Page โBringing It All Together
The Location & Transportation category is not just about:
- transit
- parking
- or biking
๐ It is about influencing behavior through location and infrastructure
What LT Truly Rewards
- smart site selection
- compact development
- access to daily needs
- alternatives to private vehicles
Design + Location = Better Outcomes
LT credits work best when combined with design strategies such as:
- reduced parking
- bicycle infrastructure
- green vehicle support
๐ Together, these create real, usable alternatives to driving
The Bigger Picture
By:
- reusing previously developed land
- investing in existing communities
- improving access to transit and services
Projects can:
- reduce environmental impact
- support economic development
- enhance quality of life
Sustainable buildings are not just efficientโthey are well-connected.
No official FAQs available for this concept yet.
No comments yet. Be the first to post!
Please Login to post a comment
Sustainable Sites Overview
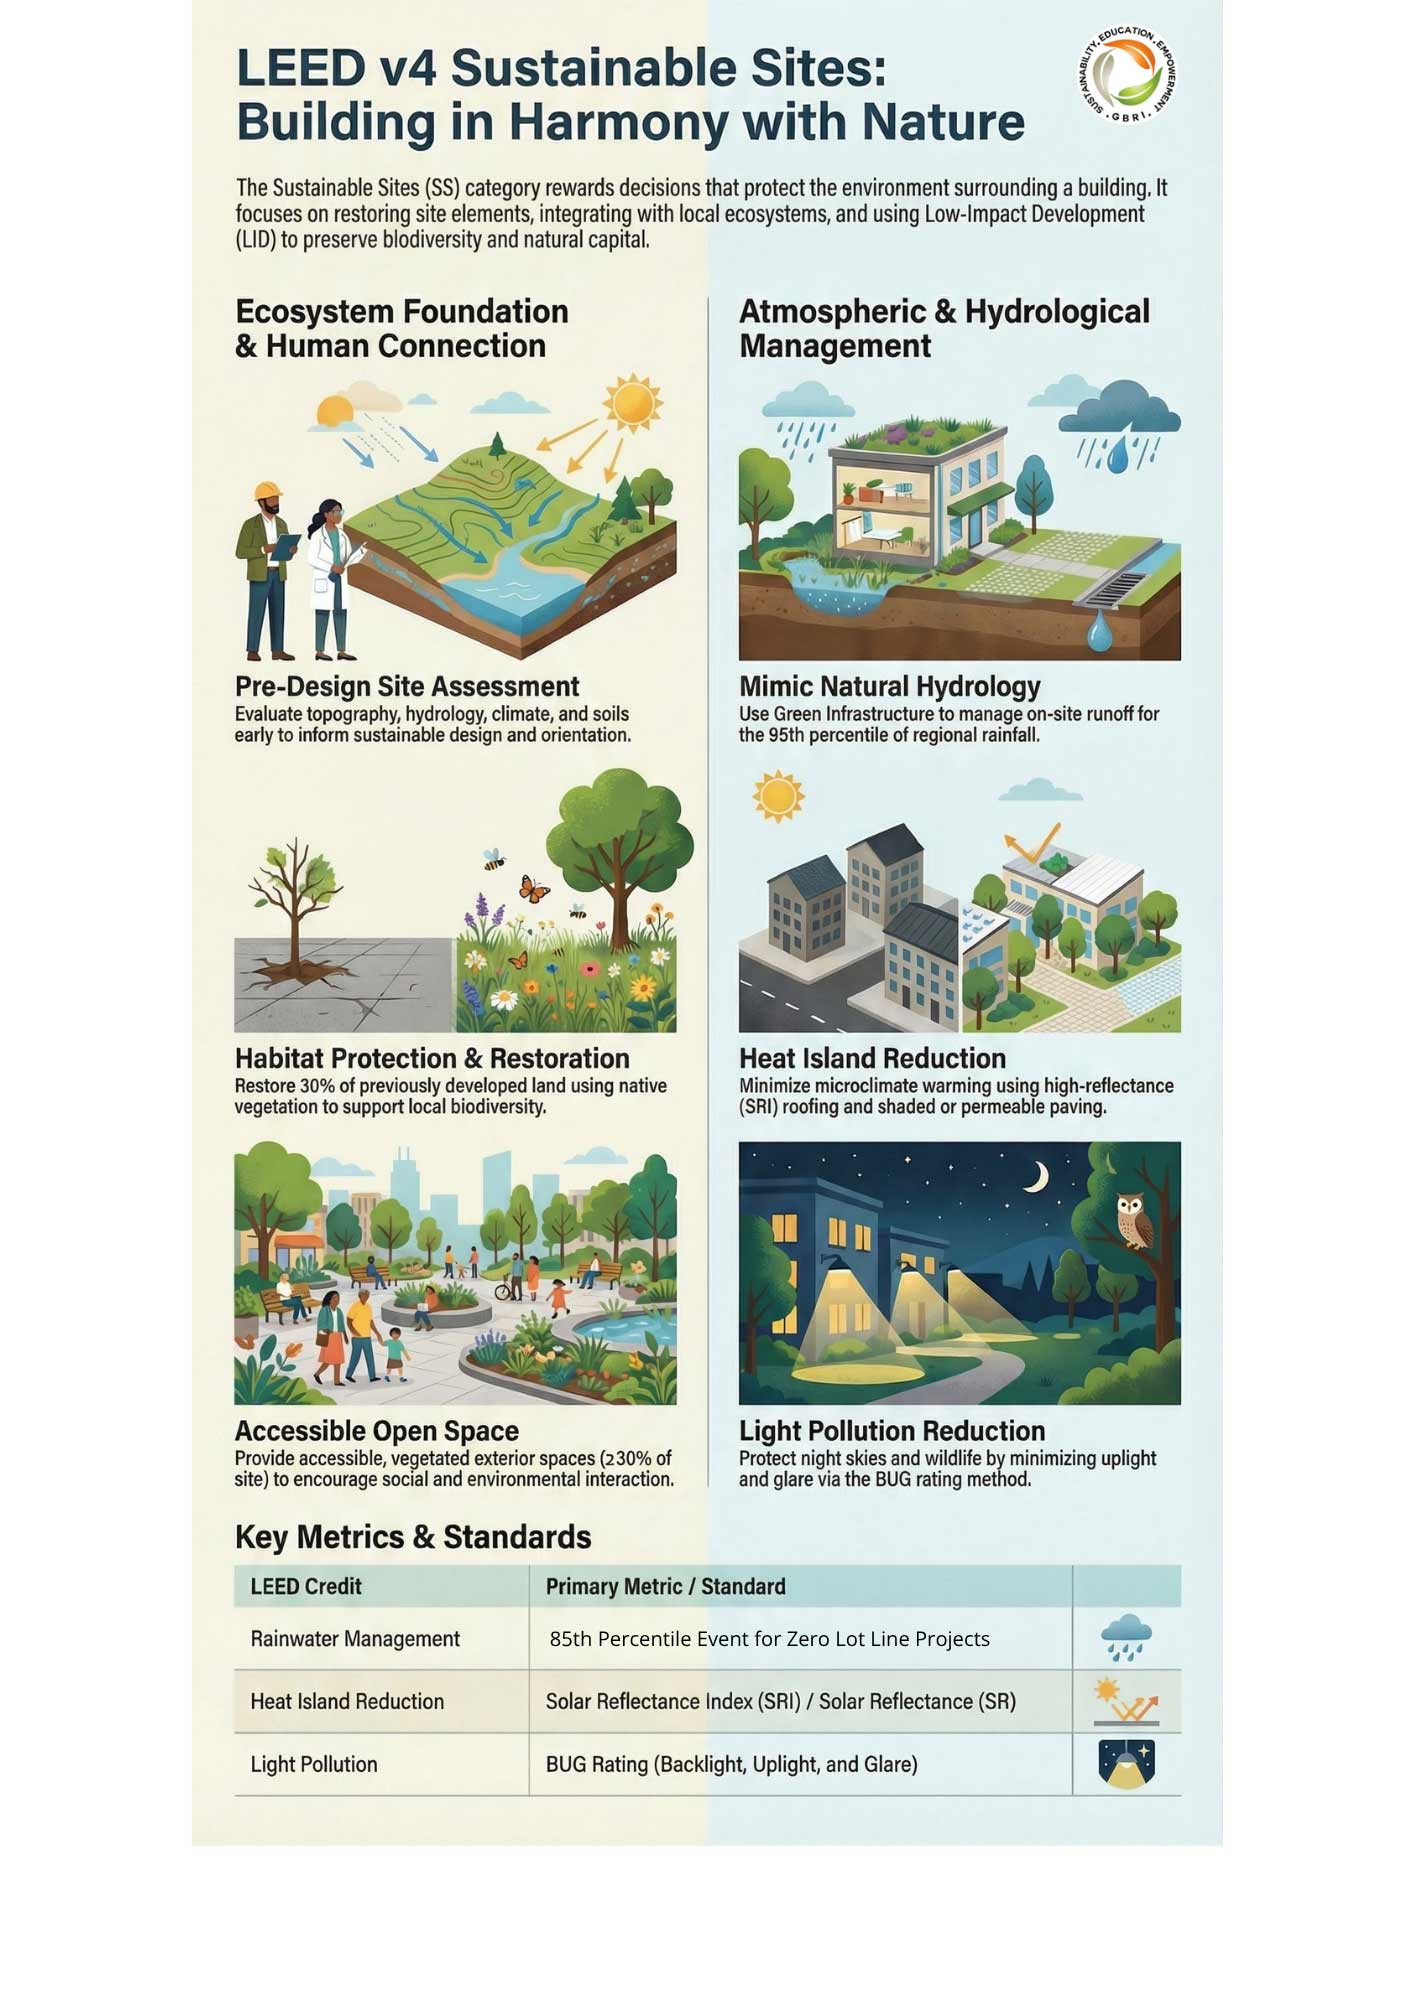
A sustainable site doesnโt just support a buildingโit supports the ecosystem around it.
ย What is the Sustainable Sites Category?
The Sustainable Sites (SS) category is the second major environmental category in LEED, following Location & Transportation (LT).
As discussed in LT:
๐ Where you build matters
Now, SS focuses on:
๐ What you do within and around the site
๐ฏ Big Picture
LT = choosing the right location
SS = designing the site responsibly
What Does SS Focus On?
The Sustainable Sites category rewards decisions that:
- protect and restore ecosystems
- preserve biodiversity
- integrate the project with its natural surroundings
- minimize environmental damage during and after construction
๐ Core Idea of SS
SS emphasizes the relationship between:
- buildings
- ecosystems
- ecosystem services (e.g., water flow, habitat, climate regulation)
๐ฏ Key Insight
A building should not disrupt the siteโit should work with it.
What Do SS Credits Address?
SS credits focus on:
- site assessment and planning
- protecting sensitive land and habitats
- managing stormwater naturally
- reducing heat island effect
- minimizing light pollution
- restoring degraded sites
๐ง How Projects Achieve SS Goals
Projects that successfully meet SS requirements:
๐ฑ Protect Ecosystems
- avoid disturbing sensitive areas
- preserve open space
- protect water bodies
๐๏ธ Plan Early
- conduct site assessment
locate buildings and hardscape strategically
๐ง Manage Water Naturally
- mimic natural hydrology
- reduce runoff
- use low-impact development (LID) strategies
๐ก๏ธ Reduce Environmental Impacts
- minimize heat island effect
- reduce light pollution
- control construction pollution
๐ Restore Damaged Sites
- remediate degraded areas
- improve ecological function
๐ Connection to Location & Transportation (LT)
- LT focuses on the surrounding community and infrastructure
- SS focuses on the site itself and its ecological impact
๐ฏ Exam Insight
LT = off-site impact
SS = on-site impact
Welcome to Sustainable Sites. Please select a concept from the sidebar.
SS Prerequisite: Construction Activity Pollution Prevention
View Full Page โProtecting the site starts before construction beginsโand continues until it ends.
ย What is the Intent of this Prerequisite?
The goal is to:
๐ reduce pollution from construction activities
Specifically:
- soil erosion
- water pollution (sedimentation)
- air pollution (dust)
๐ฏ Big Picture
Construction is temporaryโbut its environmental damage can be permanent if not controlled.
๐ Why This Matters
Construction activities can cause:
- loss of topsoil
- sediment runoff into waterways
- airborne dust
- degradation of nearby ecosystems
๐ The loss of topsoil is one of the most significant impacts of erosion.
๐งฉ Three Key Areas Addressed
This prerequisite focuses on:
- Soil erosion
- Water pollution (sedimentation)
- Air pollution (dust control)
๐ Core Requirement: ESC Plan
What Must the Project Do?
๐ Develop and implement:
๐ Erosion and Sedimentation Control (ESC) Plan
๐ Standards to Follow (VERY IMPORTANT)
The ESC plan must comply with:
๐ 2012 EPA Construction General Permit (CGP)
OR
๐ Local erosion and sedimentation control standards
โ ๏ธ Critical Rule
๐ Follow whichever is MORE stringent
๐ฏ Exam Insight
โEPA OR local codeโ โ always choose the stricter one
โ ๏ธ Applicability (High Probability Question)
๐ ALL projects must have an ESC plan:
- even if not required by local code
- even if minimal disturbance
- even for zero lot line projects
โ What is a Zero Lot Line Project?
๐ A project where:
- building footprint aligns closely with site boundary
- minimal or no exterior site area
๐ฏ Exam Insight
โNo disturbanceโ โ โNo ESC planโ
๐ ๏ธ Types of Control Measures
- Stabilization Measures (Prevent Erosion)
๐ These prevent soil from being disturbed
Examples:
- Temporary seeding โ fast-growing plants
- Permanent seeding โ long-term vegetation
- Mulching โ cover soil with materials
๐ฏ Key Idea
Stabilization = prevent erosion before it happens
- Structural Control Measures (Control Sediment)
๐ These manage sediment after erosion occurs
Examples:
๐๏ธ Earth Dikes
- divert runoff
- direct water to safe areas
๐งต Silt Fences
- filter sediment from runoff
- placed along flow paths
๐๏ธ Sediment Traps
- small pond areas
- allow sediment to settle
๐ Sediment Basins
- larger controlled ponds
- include regulated water release
๐ฏ Key Idea
Structural = manage sediment after movement begins
โ ๏ธ Important Rule (Exam Trap)
๐ ESC measures:
- are temporary
- can be removed after construction
๐ Site-Specific Approach
๐ Strategies must be based on:
- site conditions
- climate
- weather
๐ฏ Insight
What works in one region may not work in another
๐ Documentation Requirements
Projects must provide:
๐ ESC Plan Narrative
Must include:
- timing of implementation
- specific control measures used
- maintenance procedures
๐ก If Already Following EPA CGP
๐ No additional plan required
๐ฏ Exam Insight
Following CGP = automatically compliant
๐ง Where People Get Confused
โ Misconception 1:
โESC plan is optional if local code doesnโt require itโ
๐ No
๐ Required for all LEED projects
โ Misconception 2:
โESC plan is only for large sitesโ
๐ No
๐ Applies to all projects
โ Misconception 3:
โOnly erosion control mattersโ
๐ No
๐ Must address:
- erosion
- sedimentation
- dust
โ Misconception 4:
โMeasures must remain after constructionโ
๐ No
๐ They are temporary controls
What are the three environmental impacts addressed in this prerequisite?
โข water pollution (sedimentation)
โข air pollution (dust)
What standard must the ESC plan follow?
OR local equivalent (whichever is stricter)
A project has minimal site disturbance and no local ESC requirements. Does it still need an ESC plan?
๐ All LEED projects must have an ESC plan
A project is already compliant with EPA CGP. Does it need a separate LEED ESC plan?
๐ Existing compliance is sufficient
Why does LEED require both stabilization and structural control measures?
โข stabilization prevents erosion
โข structural measures control sediment after erosion
๐ Both are needed for full protection
Why is ESC planning required even for zero lot line projects?
โข even small sites can generate dust and runoff
โข LEED requires proactive environmental protection
No comments yet. Be the first to post!
Please Login to post a comment
SS Prerequisite: Environmental Site Assessment (ESA)
View Full Page โBefore building sustainably, the site itself must be safe.
ย What is the Intent of this Prerequisite?
The goal is to:
๐ identify and address environmental contamination on the project site
So that we:
- protect human health
- safeguard vulnerable populations
- ensure safe site conditions before development
๐ฏ Big Picture
This prerequisite is about:
๐ โIs the site safe to build on?โ
๐ถ Who Does This Apply To?
๐ ONLY required for:
- Schools
- Healthcare projects
๐ก Why?
Because these projects serve:
- children
- patients
- vulnerable populations
๐ Higher level of protection is required
๐งฉ Core Requirement
Step 1: Phase I ESA (Required)
๐ Perform:
๐ ASTM Phase I Environmental Site Assessment
(or equivalent standard)
โ What does Phase I do?
- reviews site history
- identifies potential contamination risks
- includes records review, site inspection, interviews
Step 2: Phase II / III ESA (If Needed)
๐ IF contamination is suspected:
๐ Perform:
- Phase II ESA โ testing (soil, groundwater)
- Phase III ESA โ remediation planning
๐ฏ Key Logic
Phase I โ identifies risk
Phase II/III โ confirms and addresses it
๐ Standards
๐ Must follow:
- ASTM standards
OR - local equivalent (if equally stringent)
โณ Validity Period (VERY IMPORTANT)
๐ Phase I ESA Validity
๐ Valid for:
๐ 180 days
โ ๏ธ If Between 180 Days and 1 Year:
๐ Must:
- update specific sections of the report
โ If Older Than 1 Year:
๐ Must:
๐ perform a new Phase I ESA
๐ฏ Memory Trick
- 0โ180 days โ valid
- 180โ365 days โ update required
- >1 year โ redo
๐ง Where People Get Confused
โ Misconception 1:
โThis prerequisite applies to all projectsโ
๐ No
๐ Only:
- Schools
- Healthcare
โ Misconception 2:
โPhase II is always requiredโ
๐ No
๐ Only if contamination is suspected
โ Misconception 3:
โOld ESA reports are always acceptableโ
๐ No
๐ Must meet:
- 180-day validity rule
- or be updated/replaced
โ Misconception 4:
โLocal standards are not allowedโ
๐ They are allowed
๐ IF they are as stringent as ASTM
Which project types must comply with Environmental Site Assessment prerequisite?
What is the purpose of Phase I ESA?
A school project completes Phase I ESA and finds no contamination risk. Is Phase II required?
๐ Phase II is required only if contamination is suspected
A project has a Phase I ESA that is 8 months old. What must be done?
Why does LEED require this prerequisite only for schools and healthcare projects? Answer:
โข these projects serve vulnerable populations
โข exposure to contaminants has higher risk
โข stricter environmental safety is necessary
Why is Phase I ESA limited to 180 days validity?
โข site conditions can change
โข new contamination risks may arise
โข ensures decisions are based on current data
No comments yet. Be the first to post!
Please Login to post a comment
SS Credit: Site Assessment
View Full Page โThe best design decisions are made before design even begins.
ย What is the Intent of this Credit?
The goal is to:
๐ assess site conditions early (pre-design)
๐ inform sustainable site design decisions
๐ฏ Big Picture
This credit is about:
๐ โUnderstand the site before you design the site.โ
๐ Why This Matters
Developing without understanding the site can lead to:
- loss of prime farmland
- destruction of habitats
- poor stormwater management
- inefficient building orientation
๐ก Key Insight
๐ A good site assessment helps:
- avoid inappropriate sites
- reduce environmental impact
- make smarter design decisions
๐ Connection to Integrative Process (Important)
๐ Site Assessment is part of:
๐ Integrative Design Process
๐ฏ Exam Insight
โSite assessmentโ is often linked to
๐ early analysis + integrative process
๐งฉ What Must Be Assessed? (VERY IMPORTANT)
Projects must evaluate:
๐ฅ Human Factors
- human health impacts
- human use of the site
๐ฑ Soils
- soil type
- fertility
- contamination potential
๐ฟ Vegetation
- existing plants
- trees
- ecological value
๐ค๏ธ Climate
- temperature
- solar exposure
- prevailing winds
๐ง Hydrology
- water flow
- drainage patterns
- flood risks
โฐ๏ธ Topography
- slopes
- elevation
- landform
๐ฏ Memory Tip
Human + Soil + Plants + Climate + Water + Land
๐๏ธ When Does This Happen?
๐ Must begin:
๐ as early as pre-design
๐ฏ Exam Insight
If you see:
- โearly phaseโ
- โpre-designโ
๐ Think Site Assessment / Integrative Process
โ๏ธ How It Is Implemented
Step 1: Assemble Team
๐ Identify:
- professionals responsible for assessment
Step 2: Collect Data
From sources such as:
- climate data
- topographical maps
- soil surveys
- surrounding development
Step 3: Analyze Relationships
๐ This is critical:
- how site conditions affect design
- how design responds to site
Step 4: Document Decisions
๐ Must show:
- how site features influenced design
- OR explain why certain factors were not addressed
๐ Use of Existing Assessments
๐ Allowed if:
- assessment is recent and accurate
- reflects current site conditions
๐ก Example:
- campus-wide site assessment can be used
๐ Examples of Good Design Decisions (From Assessment)
- locating gardens in fertile soil
- placing gathering spaces near trees/water
- orienting building for solar/wind
- optimizing stormwater strategies
๐ฏ Key Idea
Assessment โ Informs Design
๐ง Where People Get Confused
โ Misconception 1:
โSite assessment is optional analysisโ
๐ No
๐ It is a required structured evaluation
โ Misconception 2:
โOnly environmental factors matterโ
๐ No
๐ Must include:
- human use
- human health
โ Misconception 3:
โAssessment is done during designโ
๐ No
๐ Must be done before design (pre-design)
โ Misconception 4:
โCollecting data is enoughโ
๐ No
๐ Must show:
- relationships + influence on design
What is the purpose of the Site Assessment credit?
When must site assessment be conducted?
A project collects soil and climate data but does not show how it influenced design decisions. Does it comply?
๐ Must demonstrate:
โข relationship between site features and design
Can a project use an existing site assessment?
๐ If it accurately reflects current conditions
Why is site assessment considered part of the integrative process?
โข it occurs early
โข involves multiple disciplines
โข informs key design decisions
๐ It supports systems thinking
Why does LEED require evaluation of both environmental and human factors?
โข sustainability includes ecological + social aspects
โข site design must support both environment and users
No comments yet. Be the first to post!
Please Login to post a comment
SS Credit: Site Development โ Protect or Restore Habitat
View Full Page โProtect what remains. Restore what was lost.
ย What is the Intent of this Credit?
The goal is to:
๐ protect existing natural areas
๐ restore damaged areas
๐ promote biodiversity and habitat
๐ฏ Big Picture
Development should not eliminate natureโit should preserve and rebuild it.
๐ Why This Matters
Construction can:
- disturb ecosystems
- destroy habitats
- reduce biodiversity
- alter natural hydrology
๐ This credit ensures projects:
- minimize damage
- actively restore ecological value
๐งฉ Core Requirement Structure
โ Step 1: Protect Greenfield Areas (MANDATORY)
๐ Projects must:
๐ protect 40% of greenfield area
from:
- development
- construction disturbance
โ What is Greenfield?
๐ Land that is:
- not previously developed
- not disturbed or graded
- capable of supporting natural habitat
๐ฏ Exam Insight
Greenfield = natural land
Must protect 40%
โ Step 2: Choose ONE of Two Options
๐ฑ Option 1: On-Site Restoration (Preferred)
Requirement
๐ Restore:
๐ 30% of previously developed site area
โ ๏ธ Important:
- includes building footprint
- must use native or adapted vegetation
๐ฟ Why Native/Adapted Plants?
- support local ecosystems
- require less maintenance
- improve biodiversity
๐ข Special Allowance (High-Density Projects)
If:
๐ FAR โฅ 1.5
Then:
๐ vegetated roofs can count
โ ๏ธ Conditions:
- must use native/adapted plants
- must provide habitat
- must promote biodiversity
๐ง Rainwater Management Overlap (Important)
๐ Areas used for:
- stormwater infiltration
๐ Can be excluded if:
- treated under Rainwater Management credit
๐ What Counts as Habitat (Important Clarification)
Even if not vegetated:
๐ These CAN count:
- natural rock areas
- ponds
- deserts
โ Condition:
๐ Must prove they are:
- naturally non-vegetated
๐ ๏ธ Implementation Steps
- plan early (design phase)
- include in construction documents
- protect during construction
๐ Option 2: Off-Site Conservation
When to Use This
๐ If on-site restoration is not feasible
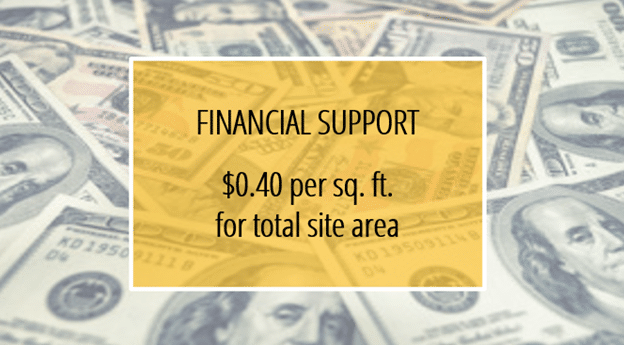
Requirement
๐ Provide financial support:
๐ $0.40 per square foot of total site area
(including building footprint)
๐ Where Must Funds Go?
To a:
- recognized land trust
- conservation organization
๐ Location Requirement
Must be:
- within same EPA Level III ecoregion
- OR same state
- OR within 100 miles (outside U.S.)
๐บ๐ธ U.S. Requirement (Important)
๐ Organization must be:
๐ accredited by the Land Trust Alliance
๐ง Where People Get Confused
โ Misconception 1:
โOnly restoration is requiredโ
๐ No
๐ Must ALSO:
- protect 40% of greenfield
โ Misconception 2:
โGreenfield and previously developed are the sameโ
๐ No
- Greenfield โ untouched land
- Previously developed โ disturbed land
โ Misconception 3:
โAny vegetation countsโ
๐ No
๐ Must be:
- native OR adapted
โ Misconception 4:
โOff-site option is easier and always allowedโ
๐ Only when:
- on-site restoration is not feasible
What percentage of greenfield area must be protected?
What percentage of previously developed land must be restored (Option 1)?
A project restores 30% of site area but does not protect any greenfield. Does it comply?
๐ Protection of 40% greenfield is mandatory
A project uses non-native decorative plants for restoration. Does it comply?
๐ Must use native or adapted vegetation
Why does LEED require both protection and restoration?
โข protection preserves existing ecosystems
โข restoration improves degraded ecosystems
๐ Together, they maximize ecological benefit
A dense urban project cannot restore large areas on-site. What is the best approach?
No comments yet. Be the first to post!
Please Login to post a comment
SS Credit: Open Space
View Full Page โOpen space is not about how much land is leftโitโs about how well it is used.
ย What is the Intent of this Credit?
The goal is to:
๐ create accessible outdoor space that:
- encourages interaction with nature
- supports social interaction
- promotes physical activity
๐ฏ Big Picture
Open space is not leftover spaceโit is intentional, usable space.
๐ Why This Matters
Open spaces provide:
๐ฅ Human Benefits
- improved well-being
- increased productivity
- opportunities for recreation
๐ฑ Environmental Benefits
- habitat creation
- urban biodiversity
- rainwater infiltration
- reduced heat island effect
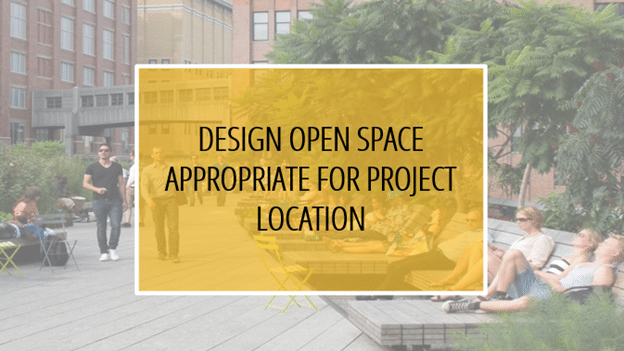
๐ Core Requirement (VERY IMPORTANT)
โ Total Open Space Requirement
๐ Provide:
๐ โฅ30% of total site area
(including building footprint)
๐ฟ Vegetation Requirement
๐ Of that open space:
๐ โฅ25% must be vegetated OR have canopy
โ ๏ธ Important Rule
๐ Turf grass does NOT count as vegetation
๐ฏ Memory Trick
- 30% = total open space
- 25% = vegetated portion
๐ Where Can Open Space Be Located?
๐ Open space can be:
- adjacent to building
- elsewhere on site (master plan)
- shared across development
๐ก Shared Space Insight
๐ Shared open space:
- can count toward compliance
- must still meet usability criteria
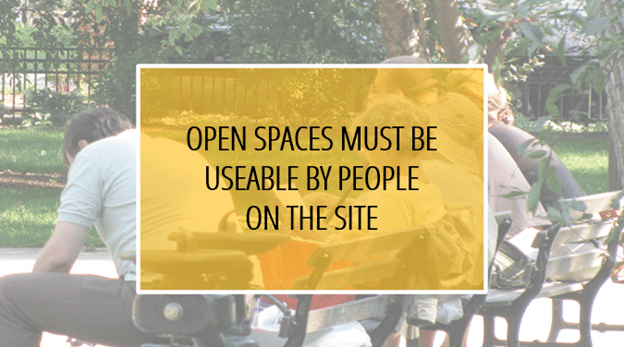
๐งฉ What Qualifies as Open Space? (HIGHLY TESTABLE)
๐ Open space must be:
๐ physically accessible
AND include at least one of the following:
๐ฃ 1. Pedestrian-Oriented Space
- seating areas
- plazas
- gathering areas
๐ 2. Recreation-Oriented Space
- fitness areas
- play areas
- sports spaces
๐ธ 3. Garden Space
- diverse vegetation
- year-round interest
๐ฝ 4. Community Gardens
- urban agriculture
- food production
๐ฟ 5. Habitat Areas
- restored or preserved habitat
- must align with Habitat credit
- must allow human interaction
๐ฏ Exam Insight
Open space must be:
๐ usable + accessible + intentional
๐ Special Conditions
๐ธ Wetlands & Ponds
๐ Can count if:
- vegetated
- side slope โค 1:4 (vertical:horizontal)
๐ข High-Density Projects (FAR โฅ 1.5)
๐ May include:
- vegetated roofs (for vegetation requirement)
- accessible roof areas (for open space)
โ ๏ธ Conditions:
- must be physically accessible
- must support human use
โ ๏ธ What Does NOT Qualify
โ Non-Usable Spaces
- narrow strips of turf
- leftover landscaping
- decorative-only areas
โ Artificial Turf
๐ Does NOT count as:
- vegetation
- open space
๐ก Design Considerations
๐ Open space should be:
- appropriate for climate (e.g., xeriscape in arid regions)
- designed for actual use
- integrated with site design
๐ฟ Example:
- shaded seating in hot climates
- wind-protected areas in cold climates
๐ง Where People Get Confused
โ Misconception 1:
โAny landscaping countsโ
๐ No
๐ Must be:
- usable
- accessible
โ Misconception 2:
โTurf grass counts as vegetationโ
๐ No
โ Misconception 3:
โDecorative spaces qualifyโ
๐ No
๐ Must support:
- social or physical activity
โ Misconception 4:
โOpen space must be ground-levelโ
๐ No
๐ Roof spaces can qualify (if accessible)
What percentage of total site area must be open space?
What percentage of open space must be vegetated?
A project provides 30% open space, but only 10% is vegetated. Does it comply?
๐ Must meet both:
โข 30% open space
โข 25% vegetated portion
A project provides rooftop open space that is not accessible. Does it count?
๐ Must be physically accessible
Why does LEED require open space to be usable, not just available?
โข usability drives human interaction
โข improves well-being and activity
โข ensures real benefit, not just compliance
Why does LEED exclude turf grass from vegetation calculations?
โข turf provides limited ecological value
โข requires high maintenance (water, chemicals)
โข does not significantly support biodiversity
No comments yet. Be the first to post!
Please Login to post a comment
SS Credit: Rainwater Management
View Full Page โThe best stormwater system is the one you donโt noticeโbecause it behaves like nature.
What is the Intent of this Credit?
The goal is to:
๐ reduce runoff volume
๐ improve water quality
๐ replicate natural hydrology of the site
๐ฏ Big Picture
Rainwater is not wasteโit is a resource.
๐ Why This Matters
Typical development:
- increases impervious surfaces
- sends stormwater to drains quickly
- causes flooding and pollution
๐ก LEED Approach
๐ Manage rainwater:
- on-site
- close to source
- like natural land conditions
๐ฑ How LEED Achieves This
Using:
๐ Green Infrastructure (GI)
๐ Low Impact Development (LID)
๐ Common Techniques
- vegetated roofs
- bioretention areas
- porous paving
- rain gardens
- rainwater harvesting
- pervious decking
- reduced hardscape
- restored natural landscape
๐ฏ Key Idea
Manage water where it falls
๐งฉ Two Compliance Options
โ Option 1: Percentile of Rainfall Events
What Does This Mean?
๐ Design the system to manage:
๐ a percentage of rainfall events
๐ Common Thresholds
- 85th percentile
- 95th percentile
๐ก Example (Very Important)**
๐ 85th percentile means:
- system captures runoff from 85% of storms
- only largest 15% overflow
๐ฏ Exam Insight
Percentile = % of storms managed
(not % of rainfall volume)
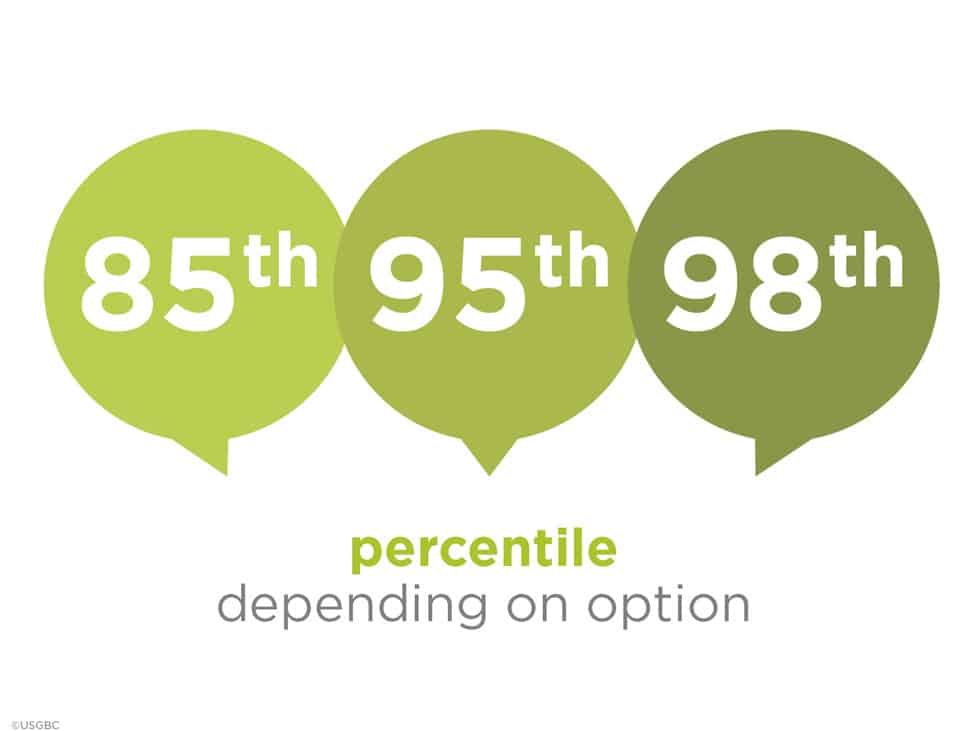
โ๏ธ Steps to Implement
Step 1: Collect Rainfall Data
- minimum 10 years preferred
- include seasonal variation
Step 2: Calculate Runoff Volume
๐ For selected percentile
Step 3: Manage That Volume On-Site
๐ Using GI + LID strategies
๐๏ธ Path 3: Zero Lot Line Projects
โ What is a Zero Lot Line Project?
๐ Building footprint โ site boundary
๐ Eligibility Requirement
๐ Surrounding density must be:
๐ FAR โฅ 1.5
(within ยผ mile)
โ ๏ธ Important
๐ If FAR < 1.5 โ NOT eligible
โ Option 2: Natural Land Cover Conditions
Concept
๐ Match post-development runoff to:
๐ pre-development (natural) conditions
๐ฏ Big Idea
After development, the site should behave like it did before.
โ๏ธ Steps to Implement
Step 1: Identify Natural Land Cover
- vegetation
- soil conditions
Step 2: Calculate Natural Runoff
๐ baseline condition
Step 3: Calculate Post-Development Runoff
๐ after construction
Step 4: Manage Difference On-Site
๐ eliminate increase in runoff
๐ฏ Key Terms
- Natural land cover = pre-development condition
- Post-development = after construction
๐ Design Approach (Very Important Concept)
Projects should:
- mimic natural hydrology
- integrate with watershed
- use multiple strategies (โtreatment trainโ)
๐ก Example
Combine:
- green roof
- rain garden
- permeable pavement
๐ง Where People Get Confused
โ Misconception 1:
โRainwater should be drained quicklyโ
๐ No
๐ LEED promotes infiltration and retention
โ Misconception 2:
โPercentile refers to rainfall amountโ
๐ No
๐ It refers to:
๐ percentage of storm events
โ Misconception 3:
โOption 1 and Option 2 are the sameโ
๐ No
- Option 1 โ storm-based
- Option 2 โ condition-based
โ Misconception 4:
โZero lot line applies to all urban sitesโ
๐ No
๐ Must meet:
- FAR โฅ 1.5
What are the two compliance options under Rainwater Management?
2. Natural land cover conditions
What does 85th percentile rainfall mean?
A project manages runoff for 90% of storms. Does it meet 85th percentile requirement?
๐ It exceeds the requirement
A project compares post-development runoff to pre-development conditions. Which option is this?
Why does LEED emphasize managing rainwater on-site instead of draining it?
โข reduces flooding
โข improves water quality
โข restores natural hydrology
โข supports groundwater recharge
Why is using multiple GI strategies recommended?
โข improves effectiveness
โข mimics natural processes better
โข provides redundancy and resilience
No comments yet. Be the first to post!
Please Login to post a comment
SS Credit: Heat Island Reduction
View Full Page โThe coolest cities are not the ones with more air conditioningโtheyโre the ones designed to stay cool.
ย What is the Intent of this Credit?
The goal is to:
๐ minimize heat island effects
So that we:
- improve microclimate
- protect human health
- reduce impacts on wildlife and ecosystems
๐ฏ Big Picture
Dark surfaces absorb heat โ cities get hotter
LEED reduces this by cooling surfaces
๐ What is Heat Island Effect?
๐ Urban areas become hotter due to:
- dark roofs
- asphalt pavements
- lack of vegetation
๐ก Why It Matters
- increases cooling demand
- worsens air quality
- impacts human comfort and health
๐ Key Concept: SRI (VERY IMPORTANT)
โ What is SRI?
๐ Solar Reflectance Index
Measures how well a surface:
- reflects solar radiation
- emits heat
๐ Scale
- Black surface โ SRI = 0
- White surface โ SRI = 100
๐ฏ Exam Insight
Higher SRI = cooler surface
๐งฉ Two Compliance Options
โ Option 1: Non-Roof + Roof Strategies
Goal
๐ Reduce heat from:
- pavements
- roofs
- site surfaces
๐ณ Non-Roof Strategies
- Shading with Vegetation
- trees or plants
- must provide shade within 10 years
- must be installed at occupancy
๐ โ Artificial turf does NOT count
- Vegetated Planters / Structures
- natural shading
- improves microclimate
- Shading with Energy Systems
- solar panels
- wind turbines
- solar thermal systems
- Shading Structures (Reflective Materials)
๐ Must meet:
- 3-year aged SR โฅ 0.28
OR - initial SR โฅ 0.33
๐ฏ Memorize These Numbers
- High-Reflectance Paving
๐ Same thresholds:
- SR โฅ 0.28 (aged)
- SR โฅ 0.33 (initial)
- Open-Grid Pavement
๐ Must be:
๐ โฅ50% pervious
๐ก Bonus Insight
๐ Supports:
- Rainwater Management credit
๐ข Roof Strategies
- high-reflectance roofs
- vegetated roofs (green roofs)
๐ ฟ๏ธ Option 2: Parking Under Cover
Requirement
๐ Provide:
๐ โฅ75% of parking spaces under cover
๐ What Counts as Covered?
- underground parking
- under building
- under deck
- structured parking
- stacked parking
๐ Roof Requirements (VERY IMPORTANT)
Covered parking must have:
Option A:
๐ 3-year aged SRI โฅ 32
Option B:
๐ initial SRI โฅ 39
Option C:
- vegetated roof
- OR energy generation system
๐ฏ Memorize These Numbers
- 32 (aged SRI)
- 39 (initial SRI)
๐ง Where People Get Confused
โ Misconception 1:
โAny shade countsโ
๐ No
๐ Must meet:
- reflectance requirements OR
- vegetation OR
- energy systems
โ Misconception 2:
โArtificial turf counts as vegetationโ
๐ No
โ Misconception 3:
โAll paving qualifiesโ
๐ No
๐ Must meet:
- SR thresholds OR
- be open-grid
โ Misconception 4:
โCovered parking means just roofโ
๐ No
๐ Roof must meet:
- SRI requirements
OR - be vegetated/energy-producing
What does SRI measure?
What percentage of parking must be under cover (Option 2)?
A project uses paving with initial SR of 0.30. Does it qualify?
๐ Must be:
โข โฅ0.33 (initial)
OR
โข โฅ0.28 (aged)
A project provides covered parking but the roof does not meet SRI requirements. Does it comply?
๐ Roof must meet:
โข SRI thresholds
OR
โข be vegetated/energy-generating
Why does LEED encourage both shading and reflective materials?
โข shading reduces direct heat gain
โข reflective materials reduce heat absorption
๐ Together, they minimize heat island effect
Why does LEED allow solar panels as shading devices?
โข reduce heat gain
โข generate renewable energy
๐ Provide dual benefit
No comments yet. Be the first to post!
Please Login to post a comment
SS Credit: Light Pollution Reduction
View Full Page โGood lighting lets you seeโgreat lighting lets you see without being seen.
ย What is the Intent of this Credit?
The goal is to:
๐ increase access to the night sky
๐ improve nighttime visibility
๐ reduce negative impacts on people and wildlife
๐ฏ Big Picture
Light should go where it is neededโnot into the sky or neighboring spaces.
๐ Why This Matters
Poor lighting design causes:
- skyglow (loss of night sky visibility)
- disruption to wildlife (especially nocturnal species)
- glare and discomfort for people
- light trespass into neighboring properties
๐งฉ Three Core Requirements
โ 1. Uplight Control
๐ Prevent light from:
- escaping upward into the sky
โ 2. Light Trespass Control
๐ Prevent light from:
- spilling into adjacent properties
โ 3. Exterior Signage Control
๐ Limit brightness of:
- internally illuminated signs
๐ก Key Concept: Light Trespass
๐ Defined as:
unwanted light spilling beyond the intended area
โ ๏ธ Impacts
- annoyance
- distraction
- reduced visibility
- ecological disruption
โ๏ธ Two Compliance Methods (For Uplight + Trespass)
๐ต Option 1: BUG Rating Method
โ What is BUG?
๐ Luminaire classification system:
- B = Backlight
- U = Uplight
- G = Glare
๐ What It Does
๐ Limits:
- uplight (sky pollution)
- backlight (light trespass)
- glare (visual discomfort)
๐ Requirement
๐ Luminaires must:
๐ not exceed BUG rating limits
(based on lighting zone)
๐ฏ Exam Insight
BUG = fixture-based control
(not site calculation)
๐ข Option 2: Calculation Method
โ What Does It Do?
๐ Limits:
๐ total light emitted above horizontal plane
๐ Requirement
๐ Must not exceed:
- allowed % of lumens directed upward
๐ฏ Exam Insight
Calculation method =
๐ overall site lighting performance
๐ชง Exterior Signage Requirement (VERY TESTABLE)
๐ Nighttime Limit
๐ โค 200 cd/mยฒ
โ๏ธ Daytime Limit
๐ โค 2000 cd/mยฒ
๐ฏ Memorize These Numbers
- 200 (night)
- 2000 (day)
๐ Good vs Bad Lighting (Conceptual)
โ Poor Design
- light in all directions
- uplight to sky
- glare
- spillover
โ Good Design
- fully shielded fixtures
- directed light
- minimal glare
- no uplight
๐ง Where People Get Confused
โ Misconception 1:
โMore lighting = better safetyโ
๐ Not always
๐ Poor lighting creates:
- glare
- reduced visibility
โ Misconception 2:
โUplight is harmlessโ
๐ No
๐ Causes:
- skyglow
- ecological disruption
โ Misconception 3:
โBUG and calculation methods must both be usedโ
๐ No
๐ Choose one method
โ Misconception 4:
โSignage brightness is not regulatedโ
๐ No
๐ Strict luminance limits apply
What does BUG stand for?
What are the luminance limits for exterior signage?
โข 2000 cd/mยฒ (day)
A project uses lighting fixtures that emit light upward into the sky. Does it comply?
๐ Violates uplight control
A project controls uplight but causes glare affecting pedestrians. Does it comply?
๐ Must address:
โข uplight
โข trespass
โข glare
Why does LEED require both uplight and light trespass control?
โข uplight affects sky and environment
โข trespass affects neighbors and occupants
๐ Both must be controlled for full impact
Why is BUG method preferred in many projects?
โข easier to apply (fixture-based)
โข standardized ratings
โข reduces calculation complexity
No comments yet. Be the first to post!
Please Login to post a comment
SS Synergies: How Sustainable Sites Credits Work Together
View Full Page โThe best LEED projects donโt chase pointsโthey design systems where points happen naturally.
ย ๐ฏ Why This Section Matters
LEED is not about individual credits.
๐ It is about systems working together
๐ก Big Idea
A single strategy can contribute to multiple credits.
๐ฟ Core SS Synergy Cluster
From your diagram, these are the key interconnected credits:
- Rainwater Management
- Protect or Restore Habitat
- Heat Island Reduction
- Open Space
๐ Primary Synergy Loop
Strategy | Rainwater | Habitat | Heat Island | Open Space |
Vegetated areas | โ | โ | โ | โ |
Green roofs | โ | โ | โ | โ |
Trees / shading | โ | โ | โ | โ |
Permeable paving | โ | โ | โ | โ |
Rain gardens | โ | โ | โ | โ |
๐ฏ Key Insight
Nature-based strategies solve multiple problems at once.
๐ฑ Example 1: Vegetated Roof (Green Roof)
โ Contributes to:
- Rainwater Management โ absorbs runoff
- Heat Island Reduction โ cools roof surface
- Habitat โ supports biodiversity
- Open Space โ if accessible
๐ฏ Exam Insight
Green roof = multi-credit strategy
๐ณ Example 2: Trees & Vegetation
โ Contributes to:
- Heat Island Reduction โ shading
- Open Space โ usability
- Habitat โ biodiversity
- Rainwater Management โ interception
๐ก Real Project Thinking
๐ One tree can:
- reduce temperature
- absorb rainwater
- improve experience
๐ง Example 3: Rain Gardens / Bioretention
โ Contributes to:
- Rainwater Management โ infiltration
- Habitat โ supports plant life
โ ๏ธ Limitation
๐ May NOT count for:
- Open Space (unless accessible)
๐งฑ Example 4: Permeable Pavement
โ Contributes to:
- Rainwater Management โ infiltration
- Heat Island Reduction โ lower heat storage
โ ๏ธ Limitation
๐ Does NOT contribute to:
- Habitat
- Open Space
๐ Cross-Category Synergies (VERY POWERFUL FOR EXAM)
๐ SS + LT (Location & Transportation)
Example:
- Reduced Parking (LT)
โ Less hardscape
๐ Supports:
- Heat Island Reduction
- Rainwater Management
๐ SS + WE (Water Efficiency)
Example:
- Rainwater harvesting
๐ Supports:
- Rainwater Management (SS)
- Water reuse (WE)
๐ SS + EA (Energy & Atmosphere)
Example:
- Green roofs
๐ Reduce:
- cooling loads
- energy demand
๐ SS + MR (Materials & Resources)
Example:
- Reuse site materials
๐ Supports:
- habitat restoration
- reduced material extraction
๐ง Where Students Get Confused
โ Misconception 1:
โEach credit is separateโ
๐ No
๐ LEED rewards integrated strategies
โ Misconception 2:
โMore strategies = betterโ
๐ Not always
๐ Better approach:
- fewer, multi-benefit strategies
โ Misconception 3:
โHardscape solutions are enoughโ
๐ No
๐ Nature-based solutions are preferred
๐ง Connection to LEED Credits
Pervious open space directly supports:
- SS Credit: Rainwater Management โ promotes infiltration
- SS Credit: Heat Island Reduction โ reduces surface temperatures
- SS Credit: Protect or Restore Habitat โ supports natural systems
๐ฑ Examples of Pervious Open Space
- landscaped areas
- rain gardens
- wetlands and natural ponds
- permeable walkways
- vegetated open spaces
โ ๏ธ Important Clarification (Exam Tip)
๐ LEED does not require all open space to be pervious or vegetated
Instead, it requires:
- โฅ30% of total site area as open space
- โฅ25% of that open space to be vegetated or canopy-covered
๐ฏ Key Insight
Pervious open space is preferred because it behaves more like natural landโabsorbing water, supporting ecosystems, and reducing environmental impact.
โ ๏ธ Common Misconception
โ โAll open space must be vegetatedโ
๐ Not true
- Some open space can be hardscape (usable areas)
- But increasing pervious + vegetated areas improves performance
๐ฏ Final Takeaway
The more pervious the open space, the closer the site behaves to its natural conditionโreducing runoff, improving resilience, and supporting multiple LEED credits.
๐ฆ Concept Box: FAR, Density, and Building Footprint (LEED Exam + Projects)
๐งฉ What is Floor Area Ratio (FAR)?
๐ FAR = Total Building Floor Area รท Site Area
๐ Example
- Site area = 10,000 sq ft
- Building floor area = 10,000 sq ft
๐ FAR = 1.0
๐ How FAR Affects Design
๐ Increasing FAR (e.g., 1.0 โ 2.0)
๐ While keeping total floor area the same:
- Building goes vertical (taller)
- Footprint decreases
- More land remains undisturbed
๐ Decreasing FAR
- Building spreads horizontally
- Footprint increases
- More land is disturbed
๐ฑ Why This Matters in LEED
๐ข Higher FAR โ Better Environmental Outcomes
๐ Supports:
- Habitat protection (SS Credit)
- Reduced site disturbance
- More open space
- Better rainwater infiltration
๐ฏ Greenfield Site Insight (VERY IMPORTANT)
On a greenfield site:
๐ Increasing FAR helps:
- preserve natural land
- reduce ecological disruption
- protect biodiversity
โ๏ธ FAR vs Density (Common Confusion)
Concept | What It Means | Exam Tip |
FAR | Ratio of floor area to land | Technical measure |
Density | Intensity of development | Outcome/result |
Footprint | Land covered by building | Physical impact |
๐ฏ Key Relationship
๐ Higher FAR = Higher Density = Smaller Footprint
๐ง Visual Thinking
โ Low FAR (Sprawl)
- Wide building
- Large footprint
- More land disturbance
โ High FAR (Smart Growth)
- Taller building
- Smaller footprint
- More land preserved
โ ๏ธ Common Exam Traps
โ Trap 1:
โHigher FAR increases footprintโ
๐ Incorrect
๐ It reduces footprint
โ Trap 2:
โFAR and density are the sameโ
๐ Not exactly
- FAR = metric
- Density = outcome
โ Trap 3:
โLEED prefers lower FARโ
๐ Incorrect
๐ LEED often encourages:
- compact development (higher FAR)
โ Effective Strategies:
- Shade from Vegetation
- Trees and plants shade hard surfaces
- Reduce surface and ambient temperatures
- Reflective Roofing (High SRI)
- Reflects solar radiation
- Reduces heat gain
- Green Roofs
- Provide insulation
- Reduce surface temperature
- Support evapotranspiration
- Shade Structures
- Block direct sunlight
- Can include solar panels (dual benefit)
- Underground or Covered Parking
- Reduces exposed paved areas
- Limits heat absorption
- Increased Vegetation
- Enhances cooling
- Supports evapotranspiration
๐ (Note: Artificial turf does NOT count in LEED)
โ Why โReduced Air Flowโ is the WRONG Strategy
๐ Reduced air flow actually worsens heat island effect
๐ Hereโs why:
- Airflow helps dissipate heat
- It enables cooling through ventilation
๐ When airflow is reduced (e.g., due to tall buildings and narrow streets):
- heat gets trapped
- temperatures increase
- cooling is less effective
๐ฏ Key Insight
Good urban design promotes airflow
Poor airflow traps heat and intensifies heat islands
โ ๏ธ Common Exam Trap
Many candidates assume:
๐ โAny urban design change helps sustainabilityโ
But:
๐ Some designs (like reduced airflow) can make conditions worse
๐ฏ Final Takeaway
Heat island reduction strategies either reflect heat, block heat, or dissipate heatโreducing airflow does none of these and instead traps heat.
ย
- For Rainwater Management (Path 3), should zero lot line projects use the 85th percentile or 98th percentile rainfall? Also, are reflective roof surfaces considered a roof or nonroof strategy under Heat Island Reduction?
Answer:
๐ง Rainwater Management โ Path 3 (Zero Lot Line Projects)
๐ Zero lot line projects must manage:
๐ 98th percentile rainfall events
๐ Why 98th percentile?
- Zero lot line projects have:
- limited site area
- little or no open space for infiltration
๐ Therefore, LEED requires a more stringent threshold to ensure effective stormwater management.
๐ฏ Exam Insight
Standard projects โ 85th or 95th percentile
Zero lot line โ 98th percentile (more rigorous)
๐ก๏ธ Heat Island Reduction โ Roof vs Nonroof
๐ Reflective roof surfaces are considered a roof strategy โ
๐ Clarification
- Roof strategies include:
- high-SRI roofing materials
- vegetated (green) roofs
- Nonroof strategies include:
- shading (trees or structures)
- reflective paving (SR โฅ thresholds)
- open-grid pavement
- vegetation
๐ฏ Key Distinction
Roof = building surfaces
Nonroof = site surfaces (pavement, landscape, parking)
โ ๏ธ Common Exam Traps
โ Trap 1:
โAll reflective materials are nonroof strategiesโ
๐ Incorrect
๐ Depends on where they are applied
โ Trap 2:
โZero lot line projects use same percentile as othersโ
๐ Incorrect
๐ They use a higher threshold (98th percentile)
๐ฏ Final Takeaway
Zero lot line projects require stricter rainwater management (98th percentile), and reflective materials are categorized based on locationโroof vs nonroofโnot just function.
What is meant by synergy in LEED?
A project installs a green roof. Which SS credits could it support?
โข Heat Island Reduction
โข Protect/Restore Habitat
โข Open Space (if accessible)
Why are vegetated strategies more valuable than hardscape strategies in LEED?
โข provide multiple benefits
โข mimic natural systems
โข improve ecological performance
A project focuses only on reflective materials for heat island reduction. What opportunity is missed?
โข support habitat
โข manage rainwater
โข enhance open space
Why is open space encouraged to be pervious in LEED projects?
๐ rainwater management
๐ groundwater recharge
๐ overall environmental performance
No comments yet. Be the first to post!
Please Login to post a comment
Water Efficiency Overview
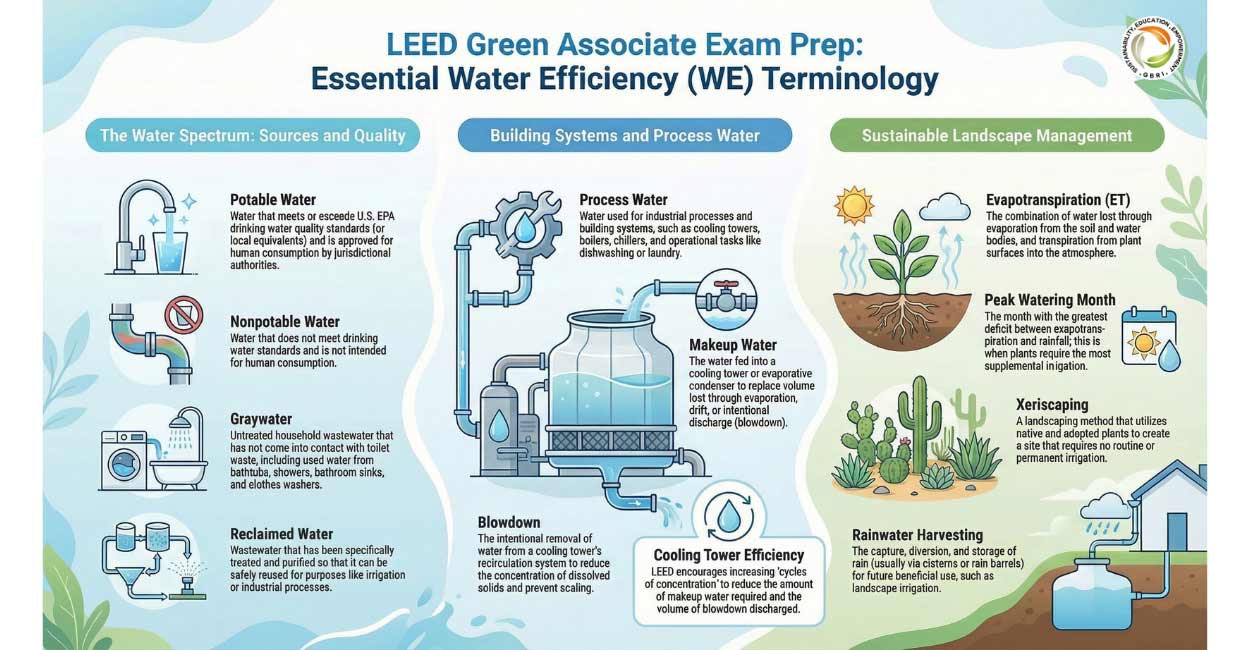
Use less water first. Then use smarter water.
What is the Purpose of the WE Category?
The Water Efficiency (WE) category addresses water use holistically, focusing on:
- Indoor water use (fixtures, appliances)
- Outdoor water use (landscaping, irrigation)
- Process water (cooling towers, equipment)
- Water metering and monitoring
๐ฏ Core Philosophy
Efficiency first โ then alternative water sources
๐ Why Water Efficiency Matters
๐ง Limited Freshwater Supply
- Only ~3% of Earthโs water is freshwater
- Over two-thirds is locked in glaciers
๐ Meaning:
๐ usable freshwater is extremely limited
๐ The โPass-Throughโ Problem
In conventional buildings:
- water is sourced remotely
- used once
- discharged as wastewater
โ ๏ธ Impacts:
- reduced river flows
- depleted aquifers
- declining water tables
- increased infrastructure burden
โก Hidden Energy Impact (VERY IMPORTANT)
Water is also an energy issue:
- treatment
- pumping
- distribution
- wastewater processing
๐ Example:
- ~19% of energy use in California is tied to water systems
๐ฏ Key Insight
Saving water = saving energy
๐ Buildings and Water Use
- Buildings account for ~13.6% of potable water use (U.S.)
- ~47 billion gallons/day used in building operations
๐ As development increases:
๐ water demand increases significantly
๐ฑ How LEED Addresses Water
๐ข Step 1: Reduce Demand
- efficient fixtures
- smart landscaping
- optimized systems
๐ต Step 2: Use Alternative Water Sources
- rainwater harvesting
- graywater reuse
- reclaimed water (purple pipe)
๐ฏ Important Rule
You cannot double-count the same water unless supply meets total demand.
๐งฉ Key Components of WE
๐ฟ 1. Indoor Water Use
- fixtures (toilets, faucets, showers)
- appliances
๐ฟ 2. Outdoor Water Use
- irrigation demand
- plant selection
โ๏ธ 3. Process Water
- cooling towers
- industrial equipment
๐ 4. Water Metering
- tracking usage
- identifying inefficiencies
๐ Cross-Cutting Documentation (IMPORTANT)
๐ Site Plans
- vegetated areas
- irrigation zones
- meter locations
๐ Fixture Cut Sheets
- manufacturer data
- flow rates
- flush rates
โป๏ธ Alternative Water Sources
Used across multiple credits:
- rainwater
- graywater
- reclaimed water
โ ๏ธ Rule:
๐ Must have sufficient volume
๐ Cannot double-count unless demand is met
๐ฅ Occupancy Calculations (VERY TESTABLE)
Water use is based on:
๐ Full-Time Equivalent (FTE) occupants
๐ Who Counts?
- full-time employees
- part-time employees
- residents
- visitors
โ๏ธ FTE Conversion
๐ Example:
- 40 hrs/week โ 1 FTE
- 20 hrs/week โ 0.5 FTE
๐ป Gender Ratio (Exam Tip)
๐ 1:1 male to female ratio
๐ฝ Daily Usage Assumptions (VERY IMPORTANT)
๐ฉ Women:
- 3 bathroom trips/day
- typically:
- 3 water closet uses
๐จ Men:
- 3 bathroom trips/day
- typically:
- 1 water closet
- 2 urinal uses
๐ฏ Why This Matters
๐ These assumptions are used to:
- calculate baseline water use
- determine % reductions
๐ง Where People Get Confused
โ Misconception 1:
โWater efficiency is just about fixturesโ
๐ No
- includes:
- irrigation
- process water
- reuse
โ Misconception 2:
โWater and energy are separateโ
๐ No
๐ Water systems consume significant energy
โ Misconception 3:
โAlternative water replaces efficiencyโ
๐ No
๐ LEED requires:
- efficiency first
Welcome to Water Efficiency. Please select a concept from the sidebar.
WE: Outdoor Water Use Reduction (Prerequisite + Credit)
View Full Page โUse less water first. Then use smarter water.
๐ฏ Why This Topic Matters
Outdoor water use is one of the largest sources of potable water consumption in buildings.
๐ LEED focuses on:
Reducing irrigation demand first โ then using smarter water sources
๐งฉ Prerequisite vs Credit (Key Distinction)
๐ Quick Comparison Table (HIGH VALUE FOR USERS)
| Requirement | Prerequisite | Credit |
| Mandatory? | โ Yes | โ No |
| Points | 0 | Up to 2 points |
| Intent | Reduce outdoor water use | Further reduce outdoor water use |
| Option 1 | No irrigation | Same |
| Option 2 Reduction | โฅ30% | โฅ50% (1 pt), 100% (2 pts) |
| Use of alternative water | โ Not allowed for first 30% | โ Allowed beyond 30% |
๐ฏ Key Insight
Prerequisite = baseline efficiency
Credit = deeper performance
๐ฟ WE Prerequisite: Outdoor Water Use Reduction
Intent
๐ Reduce outdoor potable water consumption
Compliance Options
โ Option 1: No Irrigation Required
- No permanent irrigation system
- Allowed only for:
- โค2-year establishment period
๐ Requires:
- narrative explaining:
- rainfall adequacy
- plant suitability
โ Option 2: Reduced Irrigation
๐ Must achieve:
๐ โฅ30% reduction
(from baseline landscape water requirement)
โ๏ธ How is this calculated?
Using:
๐ EPA WaterSense Water Budget Tool
๐งฎ WaterSense Tool โ Key Steps
๐น Step 1: Climate Data
- input project location (ZIP code)
- tool generates:
- precipitation
- evapotranspiration
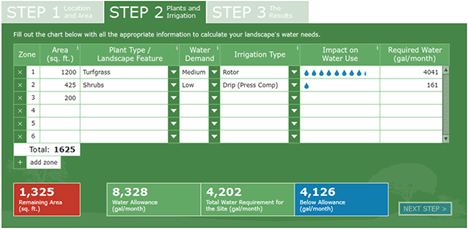
๐น Step 2: Landscape Inputs
- enter:
- plant types
- landscape areas
โ ๏ธ Important Rule:
๐ Include:
- vegetated areas
๐ Exclude:
- hardscape
- non-irrigated surfaces
- mulched pathways
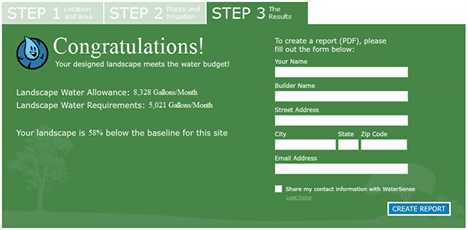
๐น Step 3: Results
- baseline water use
- design water use
- % reduction
๐ฑ WE Credit: Outdoor Water Use Reduction
Intent
๐ Same as prerequisiteโbut with higher performance
Compliance Options
โ Option 1: No Irrigation Required
Same as prerequisite
๐ Eligible for maximum performance
โ Option 2: Reduced Irrigation
๐ Thresholds
- 50% reduction โ 1 point
- 100% reduction โ 2 points
โ ๏ธ Critical Rule (VERY TESTABLE)
๐ First 30% reduction MUST come from:
- plant selection
- irrigation efficiency

๐ Beyond 30%, you can use:
- alternative water (rainwater, graywater)
- smart controls
- advanced systems
๐ฏ Exam Insight
LEED = Efficiency First โ Then Alternative Water
๐ฟ Strategies to Achieve This Credit
๐ฑ 1. Native / Adaptive Plants
- require less water
- suited to local climate
๐ง 2. Efficient Irrigation Systems
Example:
๐ Drip Irrigation
- low-pressure system
- delivers water directly to roots
- minimizes evaporation
๐ต 3. Xeriscaping
๐ Landscaping that:
- requires little to no irrigation
โป๏ธ 4. Alternative Water Sources
- rainwater harvesting
- graywater reuse
- reclaimed water
๐ 5. Smart Irrigation Controls
- weather-based controllers
- soil moisture sensors
๐ 6. Submetering
- track irrigation use
- identify inefficiencies
๐ง Where People Get Confused
โ Misconception 1:
โAlternative water helps meet prerequisiteโ
๐ No
๐ First 30% must be from:
- efficiency + plant selection
โ Misconception 2:
โCredit and prerequisite are the sameโ
๐ No
- 30% โ prerequisite
- 50โ100% โ credit
โ Misconception 3:
โAll landscaped areas are included in calculationsโ
๐ No
๐ Only:
- vegetated areas count
What is the minimum reduction required for the prerequisite?
What tool is used for calculations?
A project achieves 40% reduction using only efficient irrigation. Does it meet the prerequisite?
A project uses rainwater to achieve the first 30% reduction. Does it comply?
Must use:
โข efficiency + plant selection
Why does LEED require efficiency before alternative water?
โข reduces overall demand
โข ensures long-term sustainability
โข avoids over-reliance on systems
Please Login to post a comment
WE: Indoor Water Use Reduction (Prerequisite + Credit)
View Full Page โUse less water first โ then reuse water
Why This Matters
Indoor water use is one of the most controllable sources of water consumption in buildings.
๐ LEED focuses on:
Reducing fixture demand first โ then using alternative water
๐งฉ Prerequisite vs Credit (Quick Comparison)
| Requirement | Prerequisite | Credit |
| Mandatory? | โ Yes | โ No |
| Points | 0 | Up to 6 |
| Reduction Required | โฅ20% | 25%โ50%+ |
| Alternative water allowed? | โ Not for first 20% | โ Yes (beyond 20%) |
๐ฟ WE Prerequisite: Indoor Water Use Reduction
Intent
๐ Reduce indoor potable water consumption
๐ Requirement
๐ Must achieve:
๐ โฅ20% reduction from baseline
๐ฝ Baseline Fixture Flow Rates (VERY IMPORTANT)
| Fixture | Baseline (IP) | Baseline (SI) |
| Toilet (Water Closet) | 1.6 gpf | 6 lpf |
| Urinal | 1.0 gpf | 3.8 lpf |
| Public Lav Faucet | 0.5 gpm | 1.9 lpm |
| Private Lav Faucet | 2.2 gpm | 8.3 lpm |
| Kitchen Faucet | 2.2 gpm | 8.3 lpm |
| Showerhead | 2.5 gpm | 9.5 lpm |
๐ง Exam Tip
๐ Memorize at least:
- 1.6 gpf (toilet)
- 1.0 gpf (urinal)
- 2.5 gpm (shower)
๐ฐ WaterSense Requirement
๐ Required for:
- Toilets
- Urinals
- Private lavatory faucets
- Showerheads
๐ Must be:
EPA WaterSense labeled
๐ฅ Usage Assumptions (VERY TESTABLE)
๐จโ๐ฉโ๐ง Occupancy Ratio
๐ 50% male / 50% female
๐ป Daily Use Patterns
Women:
- 3 toilet flushes/day
Men:
- 1 toilet + 2 urinal uses/day
๐ This is used for:
- calculating baseline water use
- determining % reduction
โ ๏ธ Critical Rule (EXAM TRAP)
๐ The first 20% reduction must come from:
- fixture efficiency
๐ NOT from:
- alternative water
๐ง WE Credit: Indoor Water Use Reduction
Intent
๐ Go beyond prerequisite โ deeper savings
๐ Points Structure
| Reduction | Points |
| 25% | 1 point |
| 30% | 2 points |
| 35% | 3 points |
| 40% | 4 points |
| 45% | 5 points |
| 50%+ | 6 points |
โ ๏ธ Key Rule (VERY IMPORTANT)
๐ First 20% = efficiency only
๐ Beyond 20% = you may use:
- nonpotable water
- reuse systems

โป๏ธ Nonpotable Water Sources
Projects may use:
- Reclaimed water
- Greywater
- Rainwater
- Stormwater
- Condensate (HVAC)
- Foundation dewatering water
- Seawater
- Process water
- Reverse osmosis reject water
๐ง Exam Insight
Alternative water is a bonus strategy, not a shortcut
๐ง Strategies to Reduce Indoor Water Use
๐ฟ 1. Low-Flow Fixtures
- dual flush toilets
- ultra-low flow faucets
๐ฐ 2. Efficient Appliances
- dishwashers
- clothes washers
๐ 3. Submetering
- track usage
- identify inefficiencies
โป๏ธ 4. Water Reuse Systems
- greywater reuse
- rainwater flushing
โ ๏ธ Common Misconceptions
โ โWe can use rainwater to meet prerequisiteโ
๐ No
๐ First 20% must be from efficiency
โ โAll faucets have same baselineโ
๐ No
๐ Public vs Private = different values
โ โUrinals are optional in calculationsโ
๐ No
๐ Male usage assumptions must be included
What is the minimum reduction required for the prerequisite?
What is the baseline flow rate for toilets?
A project achieves 18% reduction using efficient fixtures. Does it comply?
Must reach 20%
A project uses rainwater to achieve 25% reduction but only 10% comes from efficient fixtures. Does it comply?
First 20% must be efficiency
Why does LEED require efficiency before alternative water?
โข reduces demand permanently
โข ensures system resilience
โข avoids dependence on supply systems
No comments yet. Be the first to post!
Please Login to post a comment
WE: Building-Level Water Metering (Prerequisite + Credit)
View Full Page โMeasure everything โ Then optimize what matters most
Why This Matters
โYou canโt manage what you donโt measure.โ
LEED emphasizes measurement first, because:
- tracking โ identifies inefficiencies
- data โ drives future savings
- accountability โ supports long-term performance
๐งฉ Prerequisite vs Credit (Quick Comparison)
Requirement | Prerequisite | Credit |
Mandatory? | โ Yes | โ No |
Points | 0 | 1 |
Scope | Whole building | Subsystems |
Data Sharing | 5 years | Ongoing (monthly) |
Meter Type | Total building water | Specific uses |
๐ฐ WE Prerequisite: Building-Level Water Metering
Intent
๐ Track total building water use to support long-term water management
๐ Requirements
Projects must:
โ 1. Install permanent meters
- measure total potable water use
- includes:
- building
- associated grounds
โ 2. Record and summarize data
- monthly
- annually
โ 3. Share data with USGBC
๐ For 5 years
Starting from:
- certification acceptance OR
- typical occupancy
(whichever comes first)
โ ๏ธ Important Exam Detail
๐ Data sharing continues for 5 years:
- OR until ownership/tenant changes
๐ง What This Really Means
๐ This prerequisite is about:
- accountability
- performance tracking
- post-occupancy validation
๐ง WE Credit: Water Metering
Intent
๐ Track specific water uses to identify savings opportunities
๐ Requirement
๐ Install meters for at least TWO subsystems
๐ง Eligible Subsystems (VERY TESTABLE)
๐ฟ 1. Irrigation
๐ Must cover:
๐ โฅ80% of irrigated landscape area
๐ฝ 2. Indoor Plumbing Fixtures
๐ Must cover:
๐ โฅ80% of fixtures
(from Indoor Water Use Reduction scope)
๐ฅ 3. Domestic Hot Water
๐ Must cover:
๐ โฅ80% of system capacity
Includes:
- storage tanks
- on-demand heaters
๐ญ 4. Process Water
๐ Must cover:
๐ โฅ80% of expected daily use
Examples:
- dishwashers
- clothes washers
- pools
- humidification
โป๏ธ 5. Reclaimed Water
๐ Must be metered:
๐ 100% (regardless of volume)
๐ง 6. Boiler Water
๐ Required if:
๐ โฅ100,000 gallons/year
โ ๏ธ Critical Rules (EXAM FOCUS)
๐ด Rule 1:
๐ Must meter at least TWO subsystems
๐ด Rule 2:
๐ Most systems require 80% coverage
๐ด Rule 3 (VERY IMPORTANT):
๐ Reclaimed water:
Must ALWAYS be metered (no % threshold)
๐ด Rule 4:
๐ Must share data with USGBC:
๐ Monthly
๐ด Rule 5:
๐ Meters must be:
- permanent
- accessible
๐ง Common Misconceptions
โ โOnly whole building metering is enough for creditโ
๐ No
๐ Thatโs the prerequisite
โ โAll subsystems must be meteredโ
๐ No
๐ Only two or more
โ โ80% applies to everythingโ
๐ Not always
๐ Exception:
- Reclaimed water = 100%
โ โData sharing is optionalโ
๐ No
๐ Required for:
- prerequisite (5 years)
- credit (monthly reporting)
How long must projects share whole-building water data?
How many subsystems must be metered for the credit?
A project meters irrigation (80%) and domestic hot water (80%). Does it qualify?
A project meters only indoor fixtures (80%). Does it qualify?
Needs at least 2 subsystems
Why is submetering important beyond whole-building metering?
โข identifies high-use systems
โข enables targeted improvements
โข supports operational efficiency
No comments yet. Be the first to post!
Please Login to post a comment
WE Credit: Cooling Tower Water Use
View Full Page โReuse water as many times as possible โ then supplement with alternative sources
Why This Credit Matters
Cooling towers are one of the largest water consumers in commercial buildings.
๐ LEED focuses on:
Using water efficiently in cooling systems while maintaining system health
โ๏ธ Key Concept First (VERY IMPORTANT)
๐ก What is Makeup Water?
๐ Makeup water = water added to replace:
- evaporation
- blowdown (bleed-off)
- drift losses
๐ก What are Cycles of Concentration?
๐ Cycles = how many times water is reused before discharge
- Higher cycles โ less water waste
- Lower cycles โ more water wasted
๐ง Simple Understanding:
- 5 cycles โ water reused 5 times
- 10 cycles โ water reused 10 times
๐ More cycles = better efficiency
๐งฉ Credit Overview
Intent
๐ Reduce cooling tower water use
๐ While controlling:
- scale
- corrosion
- biological growth
๐ Step 1: Water Quality Analysis (MANDATORY)
Projects must perform a one-time potable water analysis
๐ฌ Measure ALL 5 parameters:
- Calcium (Ca as CaCOโ)
- Total Alkalinity
- Silica (SiOโ)
- Chlorine (Cl)
- Conductivity
โ ๏ธ Exam Tip:
๐ You donโt need to memorize exact chemistry
๐ But you must know that 5 parameters are required
๐ Step 2: Control Cycles of Concentration
๐ System must be designed so:
None of the parameters exceed maximum limits
๐ Points Structure
๐ฅ Option 1: Increase Cycles
- Up to 10 cycles โ 1 point
- >10 cycles โ 2 points
๐ฅ Option 2: Combine Efficiency + Nonpotable Water
๐ Earn 2 points if:
- achieve up to 10 cycles
AND - use โฅ20% nonpotable water
โป๏ธ Nonpotable Water Sources
(from your slide + expanded)
- HVAC condensate
- Steam condensate
- Ice machine condensate
- Rainwater
- Reclaimed water
- Process water
๐ก High-Value Strategy
๐ 100% nonpotable water (if feasible)
= strong sustainability + easier compliance
๐ง Where People Get Confused
โ Misconception 1:
โMore chemicals = more cyclesโ
๐ Not necessarily
๐ Cycles depend on:
- water quality
- system design
โ Misconception 2:
โNonpotable water alone earns pointsโ
๐ No
๐ Must still meet:
- cycle requirements
โ Misconception 3:
โ10 cycles = maximumโ
๐ No
๐ More than 10 cycles = best performance
How many water quality parameters must be measured?
What does โcycles of concentrationโ mean?
A project achieves 9 cycles and uses no nonpotable water. Points?
A project achieves 9 cycles and uses 25% nonpotable water. Points?
A project achieves 11 cycles. Points?
Why does LEED promote higher cycles of concentration?
โข reduces makeup water demand
โข minimizes water discharge
โข improves system efficiency
No comments yet. Be the first to post!
Please Login to post a comment
Synergies in Water Efficiency (WE)
View Full Page โThe best LEED strategies donโt solve one problemโthey solve multiple problems at once.
Big Picture
The synergies within Water Efficiencyโand across other LEED categoriesโare easy to spot once you understand the system.
๐ For example:
- Prerequisites and credits naturally build on each other
- Indoor Water Use Reduction (Prereq โ Credit)
- Outdoor Water Use Reduction (Prereq โ Credit)
๐ But the real value comes from:
Strategies that help achieve multiple credits at the same time
๐ก Core Strategies That Unlock Multiple Credits
๐ฟ 1. Efficient Fixtures (Indoor Water + Energy)
Strategy:
- low-flow fixtures
- WaterSense products
- efficient appliances
Benefits:
- reduces indoor water use
- reduces hot water demand
๐ Credit Connection:
- WE โ Indoor Water Use Reduction
- EA โ Optimize Energy Performance
๐ง Why it matters:
Heating water requires energy โ less hot water = less energy use
๐ฅ 2. Domestic Hot Water Reduction
Strategy:
- low-flow showerheads
- efficient faucets
- efficient dishwashers
Benefits:
- reduces water consumption
- reduces energy for heating
๐ Credit Connection:
- WE โ Indoor Water Use Reduction
- EA โ Optimize Energy Performance
โ๏ธ 3. Cooling Tower Optimization (Water + Energy Nexus)
Strategy:
- increase cycles of concentration
- use nonpotable water
- optimize system design
Benefits:
- reduces cooling tower makeup water
- improves HVAC efficiency
๐ Credit Connection:
- WE โ Cooling Tower Water Use
- EA โ Optimize Energy Performance
๐ง Key Insight:
Cooling systems use both water and energy โ improving one improves the other
๐ฟ 4. Efficient Irrigation Systems
Strategy:
- drip irrigation
- smart controllers
- native/adaptive plants
Benefits:
- reduces irrigation water use
- reduces pumping energy
๐ Credit Connection:
- WE โ Outdoor Water Use Reduction
- EA โ Reduced energy for pumping
๐ง 5. Green Infrastructure (Multi-Category Synergy)
Strategies:
- green roofs
- bioswales
- rain gardens
- permeable paving
- rainwater harvesting
Benefits:
- reduces stormwater runoff
- supports groundwater recharge
- reduces heat island effect
- lowers cooling demand
๐ Credit Connection:
- SS โ Rainwater Management
- WE โ Water reuse / reduced irrigation
- EA โ Reduced cooling loads
๐ฑ 6. Green Roofs (High-Impact Strategy)
Strategy:
- vegetated roof systems
Benefits:
- reduces irrigation demand (if native plants used)
- reduces building heat gain
- reduces heat island effect
๐ Credit Connection:
- SS โ Heat Island Reduction
- WE โ Outdoor Water Use Reduction
- EA โ Energy Performance
๐ง 7. Alternative Water Use
Strategy:
- rainwater harvesting
- greywater reuse
- condensate reuse
Benefits:
- reduces potable water demand
- supports irrigation and cooling systems
๐ Credit Connection:
- WE โ Indoor/Outdoor Water Use Reduction
- WE โ Cooling Tower Water Use
- SS โ Rainwater Management
๐ง Exam + Project Insight
Water and energy are closely connected in buildings
Key Examples:
- less hot water โ less energy
- better irrigation โ less pumping energy
- efficient cooling towers โ water + energy savings
- green infrastructure โ water + heat reduction
No official FAQs available for this concept yet.
No comments yet. Be the first to post!
Please Login to post a comment

Energy Efficiency Overview
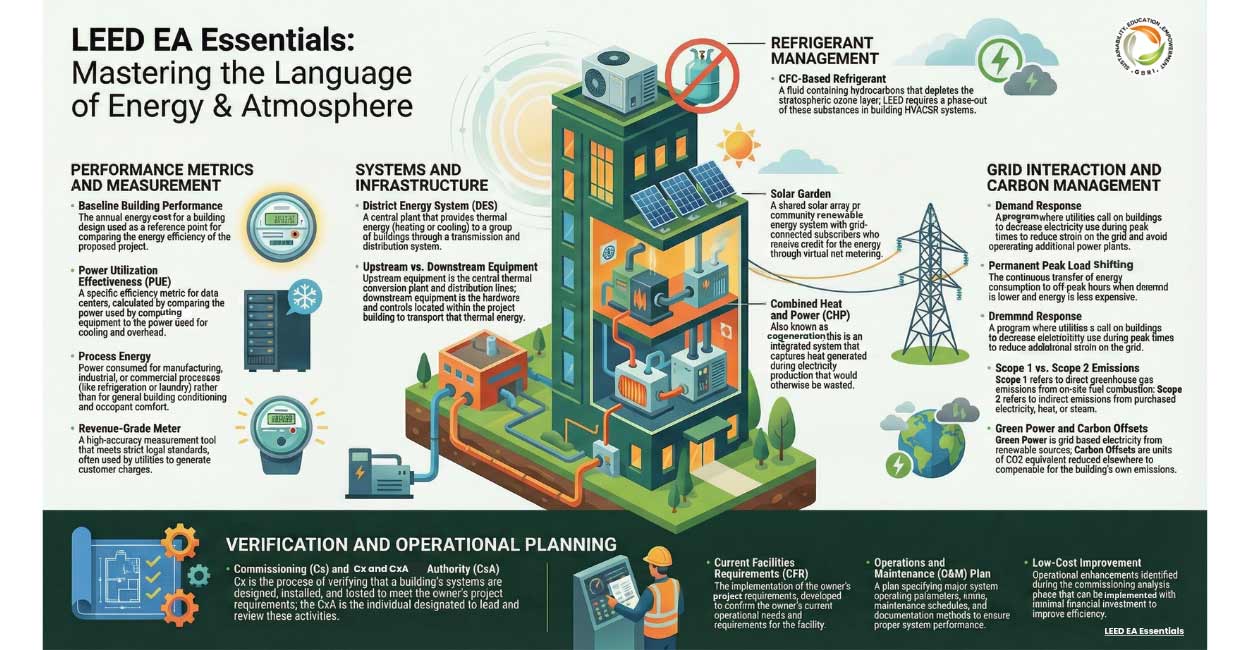
๐ฏ What is EA About?
The Energy and Atmosphere (EA) category takes a holistic approach to energy in buildings.
๐ It focuses on:
- reducing energy demand
- improving energy efficiency
- using renewable energy
๐ Why Energy Matters
Todayโs energy system is heavily dependent on:
- oil
- coal
- natural gas
โ ๏ธ Key Issues:
- greenhouse gas emissions
- nonrenewable resources
- environmental degradation
- rising costs
- energy security risks
๐ This makes energy one of the most critical sustainability challenges
๐ข Buildings and Energy Use
๐ Buildings account for approximately:
40% of total energy use
๐ This makes buildings:
- a major contributor to emissions
- a major opportunity for improvement
๐ Key Study Insight (VERY TESTABLE)
LEED-certified buildings use ~24% less energy than the national average
๐ Remember this number: 24%
๐ก How LEED Approaches Energy
1๏ธโฃ Reduce Energy Demand First
Through design strategies such as:
- building orientation
- glazing selection
- insulation
- shading
๐ This is called: Passive design
2๏ธโฃ Improve System Efficiency
Using:
- high-efficiency HVAC systems
- lighting systems
- smart controls
- natural ventilation
3๏ธโฃ Use Renewable Energy
After reducing demand:
- on-site renewable energy
- green power purchase
๐ Goal: Reduce dependence on fossil fuels
๐ง Commissioning: A Critical Process
๐ Commissioning ensures:
- systems are installed correctly
- systems operate as intended
- owner requirements are met
๐ง Why it matters:
Even a well-designed building can waste energy if not properly operated
โก Beyond the Building: Grid Impact
EA also considers how buildings interact with the energy grid
๐ Demand Response
Buildings can:
- reduce energy use during peak demand
- support grid stability
- reduce need for new power plants
โ๏ธ Renewable Energy Benefits
- reduces fossil fuel demand
- lowers transmission losses
- supports energy independence
ย
๐ฑ Big Picture Impact
If energy efficiency strategies are widely adopted:
๐ Growth in building energy demand could:
Drop from +30% to 0% by 2030
๐ How EA Connects to Other LEED Categories
๐ง Water Efficiency (WE)
- hot water = energy + water
๐ฟ Sustainable Sites (SS)
- heat island โ affects cooling loads
๐ถ Location & Transportation (LT)
- compact development โ reduces energy use
๐ง What You Should Understand for the Exam & Project Implementation
๐ EA is not just about equipment
๐ It is about:
- design
- systems
- operations
- behavior
๐ฏ Final Takeaway
Reduce demand โ improve efficiency โ add renewables
Welcome to Energy Efficiency. Please select a concept from the sidebar.
EA: Commissioning (Fundamental vs Enhanced)
View Full Page โ๐ฏ What is Commissioning (Cx)?
Commissioning is the process of verifying that building systems are designed, installed, and operate according to the Ownerโs Project Requirements (OPR).
๐ง In simple terms:
๐ โDid we build what the owner actually wantedโand does it work properly?โ
๐ Key Documents (VERY IMPORTANT)
๐ OPR (Ownerโs Project Requirements)
- defines what the owner wants
- includes:
- goals
- performance targets
- budget
- operational expectations
๐ BOD (Basis of Design)
- explains how the design meets the OPR
- created by designers
- reviewed by CxA
๐ Exam memory trick:
- OPR โ โWHATโ
- BOD โ โHOWโ
๐งฉ EA Prerequisite: Fundamental Commissioning
Intent
๐ Ensure building systems meet:
- energy
- water
- indoor environmental quality
- durability goals
ย ย Core Requirements
โ Engage a Commissioning Authority (CxA)
โ Develop:
- OPR
- BOD
- Commissioning Plan
โ Perform:
- design review
- installation verification
- functional testing
โ Deliver:
- Commissioning Report
- O&M documentation
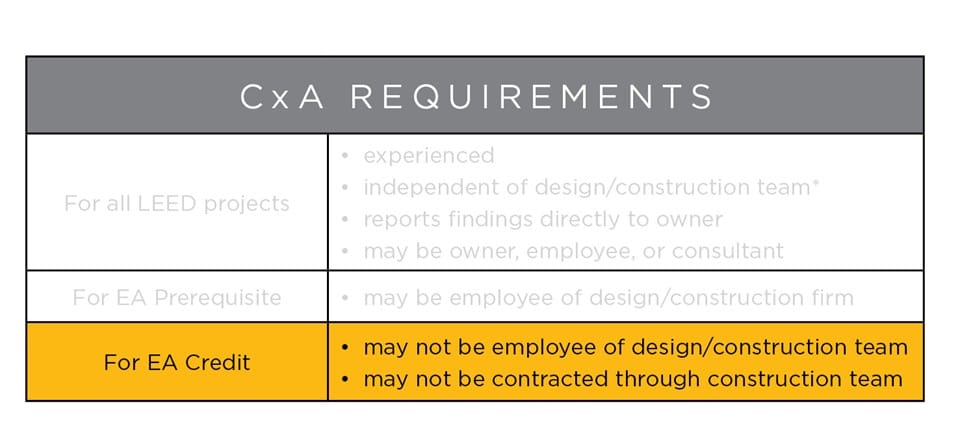
๐ค Who Can Be the CxA? (VERY TESTABLE)
๐ Allowed:
- ownerโs employee
- independent consultant
- design/construction firm employee (with restrictions)
- disinterested subcontractor
โ ๏ธ Exception:
๐ For projects < 20,000 sq ft
โ CxA can be part of design/construction team
๐ด Key Rule:
๐ CxA must:
Report directly to the owner
๐งฉ EA Credit: Enhanced Commissioning
Intent
๐ Go beyond basic commissioning
๐ Improve long-term performance
๐ง Common Misconceptions
โ โCommissioning is just testingโ
๐ No
๐ It includes:
- design review
- documentation
- training
- post-occupancy
โ โCxA must always be independentโ
๐ Not for prerequisite
๐ Only for Enhanced Cx
โ โCommissioning ends at constructionโ
๐ No
๐ Enhanced Cx continues into operations
๐ Fundamental vs Enhanced Commissioning (KEY TABLE)
Feature | Fundamental Cx (Prereq) | Enhanced Cx (Credit) |
Required? | โ Yes | โ No |
Points | 0 | Up to 6 |
Start Phase | Design | Earlier + deeper involvement |
CxA Independence | Flexible | โ Must be independent |
OPR/BOD Review | Basic | Updated + expanded |
Construction Review | Yes | More detailed |
Post-Occupancy Review | โ No | โ Yes (within 10 months) |
Monitoring-Based Cx | โ No | โ Optional (Path 2) |
Envelope Commissioning | โ No | โ Option |
โ ๏ธ BIG DIFFERENCE (EXAM & PROJECT IMPLEMENTATION)
๐ Fundamental Cx:
- CxA can be part of design/construction team (with limits)
๐ Enhanced Cx:
- CxA must be fully independent
๐งญ Enhanced Commissioning Options
๐น Option 1: Enhanced Systems Commissioning
๐ฅ Path 1 (3 points)
๐ Extends fundamental commissioning:
- updates OPR, BOD, Cx plan
- reviews contractor submittals
- verifies training
๐ Adds:
- post-occupancy review (within 10 months)
- corrective action plan
๐ฅ Path 2 (4 points)
๐ Includes Path 1 PLUS:
- Monitoring-Based Commissioning (MBCx)
๐ก What is MBCx?
- real-time performance tracking
- sensors + data
- ongoing optimization
๐ Best for:
- complex / energy-intensive buildings
๐น Option 2: Envelope Commissioning (2 points)
๐ Focuses on:
- building envelope
- thermal performance
- air/water leakage
๐ Reference:
- NIBS Guideline 3โ2012
โ ๏ธ Important:
๐ Must still complete:
- Fundamental Cx
- Envelope-specific commissioning
๐ง CxA Responsibilities (Simplified)
๐ During Design:
- review OPR + BOD
- develop commissioning plan
๐ During Construction:
- verify installation
- review submittals
- create checklists
โ๏ธ During Testing:
- perform functional testing
- identify issues
๐ After Completion:
- document findings
- prepare final report
๐ For Enhanced Cx:
- review building after 10 months
- create ongoing commissioning plan
๐ฏ Final Takeaway
Fundamental Cx = Verify design and construction
Enhanced Cx = Ensure long-term performance
๐ Synergy Insight
Commissioning connects with:
- EA Optimize Energy Performance โ systems efficiency
- IEQ โ occupant comfort
- WE โ water systems performance
๐ก Quick Memory Rule
- OPR = Owner wants
- BOD = Design response
- Fundamental = Required
- Enhanced = Deeper + Independent + Ongoing
What are the two key documents in commissioning?
When must the CxA be engaged?
Can a design engineer act as CxA for Fundamental Cx?
Can the same person act as CxA for Enhanced Cx?
Why is post-occupancy review required in Enhanced Cx?
โข real performance differs from design
โข systems drift over time
โข optimization improves long-term efficiency
No comments yet. Be the first to post!
Please Login to post a comment
EA Prerequisite + Credit: Energy Performance
View Full Page โ๐น EA Prerequisite: Minimum Energy Performance
๐ฏ Intent
๐ To reduce environmental and economic harms of excessive energy use
๐ by establishing a minimum level of energy efficiency
๐งฉ Compliance Options (VERY IMPORTANT)
๐ฅ Option 1: Whole-Building Energy Simulation (Performance Path)
๐ Requirement:
Compare Proposed Building vs Baseline Building
๐ Using:
- ASHRAE 90.1โ2010 (Appendix G)
๐ Minimum Improvement Required:
| Project Type | Required Improvement |
| New Construction | 5% |
| Major Renovation | 3% |
| Core & Shell | 2% |
๐ โ ๏ธ MEMORIZE: 5% โ 3% โ 2%
ย
ย
๐ก Key Insight:
๐ This is the only option that unlocks maximum points later
๐ฅ Option 2: Prescriptive โ ASHRAE 50% AEDG
๐ Follow:
- ASHRAE 90.1โ2010
- ASHRAE 50% Advanced Energy Design Guide
๐ Characteristics:
- No modeling required
- โChecklist-basedโ
- Less flexible
๐ โ ๏ธ Limitation:
- Max 6 points in Optimize Energy Performance
๐ฅ Option 3: Core Performance Guide
๐ Follow:
- ASHRAE 90.1โ2010
- Advanced Buildingsโข Core Performance Guide
โ ๏ธ Eligibility:
- Must be < 100,000 sq ft
- โ Not allowed for:
- Healthcare
- Warehouse
- Laboratory
๐ โ ๏ธ BIG:
- Not eligible for Optimize Energy Performance points
๐ง Key Comparison
Feature | Option 1 (Simulation) | Option 2 (AEDG) | Option 3 (Core Guide) |
Approach | Performance | Prescriptive | Prescriptive |
Flexibility | High | Medium | Low |
Requires modeling | โ Yes | โ No | โ No |
Max points later | 18 | 6 | 0 |
Best for | High performance | Simpler projects | Small buildings |
ย
โ ๏ธ CRITICAL EXAM INSIGHT
๐ Your choice here:
Directly limits how many points you can earn later
โก EA Credit: Optimize Energy Performance
๐ฏ Intent
๐ Achieve higher energy performance beyond prerequisite
๐ Reduce:
- energy use
- costs
- environmental impact
๐งฉ Options (Linked to Prerequisite)
๐ฅ Option 1: Energy Simulation
๐ Must use:
- ASHRAE 90.1โ2010 Appendix G
๐ Starting Threshold:
Project Type | Minimum for Credit |
New Construction | 6% |
Major Renovation | 4% |
Core & Shell | 3% |
๐ โ ๏ธ Notice:
Credit starts at +1% above prereq
๐ Maximum:
๐ Up to 18 points
โญ Exemplary Performance:
๐ ~54% improvement
(You donโt need all numbersโjust remember this high benchmark)
๐ฅ Option 2: Prescriptive (AEDG)
๐ Must have used AEDG in prerequisite
๐ Points:
๐ Up to 6 points only
๐ง Key Concept: Energy Modeling
๐ก What is Energy Modeling?
๐ A computer simulation comparing:
- Proposed building
vs - Baseline (code-compliant building)
โฑ๏ธ When should it be done?
โ Late design:
- Only compliance tool
โ Early design:
- Decision-making tool
- Optimizes performance
๐ โ ๏ธ BEST PRACTICE (Exam concept):
Start energy modeling early in design
๐ Exceptional Calculation Method (ECM)
๐ When is it used?
๐ When:
- Energy model cannot simulate a system or feature
Examples:
- new technology
- non-standard systems
- non-regulated loads
๐ โ ๏ธ LEED allows ECM to:
Estimate energy savings outside normal modeling capability
โก Process vs Non-Process Energy
๐ต Non-Process (Regulated Loads)
๐ Included in energy model
- HVAC
- lighting
- service water heating
๐ Process Energy
๐ Not fully regulated
Examples:
- computers
- kitchen equipment
- laundry
๐ โ ๏ธ Important:
- harder to model
- may require ECM
๐ฏ Strategies to Achieve This Credit
- ๐ป Reduce Energy Demand
- building orientation
- insulation
- glazing design
- โ๏ธ Improve Efficiency
- high-efficiency HVAC
- LED lighting
- smart controls
- ๐ฑ Incorporate Renewables
- solar PV
- wind
- geothermal
๐ This aligns perfectly with your visual:
๐ Reduce โ Optimize โ Generate
๐ Synergy Insight (VERY IMPORTANT)
Energy is connected to:
- WE โ hot water = energy
- SS โ heat island reduction
- LT โ location affects energy use
๐ง Common Misconceptions
โ โAll options give same pointsโ
๐ No
๐ Only simulation โ max points
โ โPrescriptive is always easier and betterโ
๐ Easier = yes
๐ Better = โ (limits points)
โ โEnergy modeling is only for documentationโ
๐ No
๐ Best used for design decisions
ย
โก EA: Minimum Energy Performance vs Optimize Energy Performance
| Category | EA Prerequisite: Minimum Energy Performance | EA Credit: Optimize Energy Performance |
| Type | Required (Prerequisite) | Optional (Credit) |
| Points | 0 points | Up to 18 points |
| Purpose | Establish minimum energy efficiency | Achieve higher performance beyond minimum |
| Intent | Reduce environmental and economic harms from excessive energy use | Reduce energy use further and optimize building performance |
| When applied | Must be met for certification eligibility | Builds directly on prerequisite |
| Approach Options | 1. Energy Simulation 2. ASHRAE 50% AEDG 3. Core Performance Guide | 1. Energy Simulation 2. Prescriptive (AEDG only) |
| Energy Simulation (Option 1) | Required improvement: โข 5% (New) โข 3% (Renovation) โข 2% (Core & Shell) | Required improvement starts at: โข 6% (New) โข 4% (Renovation) โข 3% (Core & Shell) |
| Key Relationship | Establishes baseline | Must exceed prerequisite thresholds |
| Reference Standard | ASHRAE 90.1โ2010 (Appendix G) | Same (ASHRAE 90.1โ2010 Appendix G) |
| Prescriptive Option (AEDG) | Allowed | Allowed only if used in prerequisite |
| Core Performance Guide | Allowed (Option 3) | โ Not eligible |
| Max Points Potential | Not applicable | โข 18 points (Simulation) โข 6 points (Prescriptive) |
| Flexibility | Simulation = High Prescriptive = Low | Simulation = High Prescriptive = Limited |
| Energy Modeling Role | Can be used (Option 1) | Critical for maximizing points |
| Exemplary Performance | โ Not applicable | โ ~54% improvement (Simulation only) |
| Key Limitation | Must be achieved to pursue LEED | Points limited by option selected in prerequisite |
| Strategic Impact | Determines pathway | Determines how many points you can earn |
๐ง Key Takeaways (Exam Gold)
๐ Prerequisite = Minimum threshold (5โ3โ2)
๐ Credit = Starts at +1% (6โ4โ3)
๐ BIG IDEA:
The option you choose in the prerequisite controls your ceiling in the credit
๐ Most Important Exam Insight:
- Simulation โ max flexibility + max points
- Prescriptive โ simpler but capped points
- Core Performance โ โ no Optimize Energy points
๐ฏ Final Takeaway
Prerequisite = Minimum performance (5-3-2)
Credit = Improve beyond (6-4-3 and up)
Simulation = flexibility + maximum points
Prescriptive = simplicity + limited points
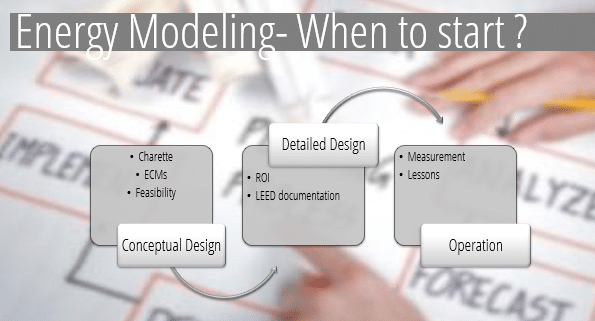
What standard is used for baseline building?
What are prereq thresholds?
A project wants maximum points. Which option?
Can a warehouse use Option 3?
Why does Option 1 allow more points?
โข it evaluates actual performance
โข allows innovation
โข not limited to fixed strategies
No comments yet. Be the first to post!
Please Login to post a comment
EA: Building-Level Energy Metering vs Advanced Energy Metering
View Full Page โEnergy metering in LEED focuses on understanding, tracking, and managing energy use over time. While energy-efficient design reduces consumption, metering ensures that buildings continue to perform as intended after occupancy.
The Energy and Atmosphere category introduces metering in two stages:
- Building-Level Energy Metering (Prerequisite) โ focuses on tracking total energy use
- Advanced Energy Metering (Credit) โ focuses on tracking how energy is used within the building
Together, these requirements support long-term energy management, operational efficiency, and continuous improvement.
๐ This reflects a key LEED principle:
โYou cannot manage what you do not measure.โ
๐น Why This Matters (Conceptual Understanding)
- Helps identify inefficiencies and abnormal energy patterns
- Supports data-driven decision making
- Enables verification of energy savings
- Improves building performance over time
๐ This is where LEED moves from:
- Design โ Operation
๐น Big Picture Connection (Exam Insight)
- Prerequisite = Baseline tracking
- Credit = Detailed diagnostics + optimization
๐ Think of it like:
- Electric bill โ Prerequisite
- Smart energy dashboard โ Credit
๐ง Key Differences (Exam Gold)
๐น Level of Detail
- Prereq โ โHow much energy does the building use?โ
- Credit โ โWhere is energy being used?โ
๐น Threshold Concept (VERY IMPORTANT)
๐ Advanced metering must include:
Any system using โฅ 10% of total energy
๐น Data Resolution
- Prereq โ Monthly
- Credit โ Hourly (or better)
๐น Big Picture
Prerequisite = Tracking
Credit = Managing + Optimizing
โ ๏ธ Common Exam Traps
โ โPrerequisite requires system-level meteringโ
๐ Incorrect
๐ Only total building energy is required
โ โRenewables must be metered for prereqโ
๐ Incorrect
๐ On-site renewables are not required
โ โAdvanced metering is just more metersโ
๐ Not exactly
๐ Itโs about:
- resolution (hourly)
- connectivity
- analytics capability
๐ฏ Simple Way to Remember
๐ Prerequisite = Whole Building Meter
๐ Credit = Smart Building Meter
๐ง Potential Questions (Descriptive โ Exam Style)
โก EA: Building-Level Energy Metering vs Advanced Energy Metering
Category | EA Prerequisite: Building-Level Energy Metering | EA Credit: Advanced Energy Metering |
Type | Required (Prerequisite) | Optional (Credit) |
Points | 0 points | 1 point |
Purpose | Track total building energy use | Track detailed/system-level energy use |
Intent | Support energy management and identify savings opportunities | Improve energy management with more granular data |
Scope | Whole-building only | Whole-building + system-level |
Metering Requirement | Meter all energy sources used by the building | Meter all energy sources + major end uses (โฅ10%) |
Examples of Energy Sources | Electricity, gas, district energy, fuel oil, etc. | Same as prerequisite + system breakdown |
Renewables | โ Not required to meter on-site renewables (e.g., solar PV) | Same logic applies unless part of system tracking |
Data Granularity | Monthly (minimum) | Hourly or less (high resolution) |
Data Tracking Duration | Must share data for 5 years | Must store data for 36 months (minimum) |
Data Sharing | Required with USGBC (monthly minimum) | Not focused on sharing; focused on internal tracking |
System-Level Tracking | โ Not required | โ Required for systems โฅ 10% of energy use |
Data Accessibility | Basic tracking | Must be remotely accessible |
Infrastructure | Standard meters acceptable | Requires advanced system (BAS, network, etc.) |
Electricity Requirements | Consumption tracking | Consumption + demand + power factor (if applicable) |
Use Case | Understand total energy consumption | Diagnose performance + optimize systems |
Applicability to Additions | Can use existing meters if they cover addition | Must meet advanced requirements separately |
Final Takeaway
LEED metering is not just about complianceโit is about enabling continuous performance improvement.
What is the main purpose of building-level energy metering in LEED?
What types of energy must be included in building-level metering?
Why does LEED require sharing energy data for five years?
A project installs meters only for electricity but not for gas. Does it meet the prerequisite?
How does advanced energy metering improve building performance compared to basic metering?
Why does LEED require metering for systems that represent 10% or more of total energy use?
Does LEED require metering of on-site renewable energy?
What is the key difference between building-level and advanced energy metering?
โข Advanced โ system-level + detailed data
No comments yet. Be the first to post!
Please Login to post a comment
EA: Refrigerant Management
View Full Page โ๐น Introduction
Refrigerants used in HVAC&R systems pose two major environmental risks:
- Ozone depletion (ODP) โ damages the ozone layer
- Global warming (GWP) โ contributes to climate change
The LEED Energy and Atmosphere category addresses these risks in two stages:
- Fundamental Refrigerant Management (Prerequisite) โ eliminate ozone-damaging refrigerants
- Enhanced Refrigerant Management (Credit) โ minimize both ozone depletion and climate impact
๐ This reflects a key transition:
Step 1 โ Remove worst offenders (CFCs)
Step 2 โ Optimize refrigerant impact (ODP + GWP)
๐ Comparison Table: Fundamental vs Enhanced Refrigerant Management
Category | EA Prerequisite: Fundamental Refrigerant Management | EA Credit: Enhanced Refrigerant Management |
Type | Required | Optional |
Points | 0 points | 1 point |
Primary Focus | Eliminate ozone depletion risk | Reduce both ODP and GWP |
Intent | Reduce stratospheric ozone depletion | Reduce ozone depletion + climate change impact |
Key Requirement | โ No CFC-based refrigerants in new systems | Use low-impact or no refrigerants |
Existing Equipment | Must phase out CFCs before completion | Must evaluate full refrigerant impact |
Exemptions | Systems with < 0.5 lbs refrigerant | Not specifically applicable |
Approach Options | No options (mandatory requirement) | Option 1: No or Low-Impact Refrigerants |
ODP Requirement | Must eliminate CFCs (high ODP) | Must aim for ODP = 0 |
GWP Consideration | โ Not addressed directly | โ Must minimize GWP |
Option 1 (Simple Path) | Not applicable | ODP = 0 AND GWP < 50 |
Option 2 (Calculation) | Not applicable | LCGWP + LCODP ร 10โต โค 100 |
Complexity | Simple compliance | More technical (calculation-based) |
Environmental Scope | Ozone only | Ozone + climate |
๐ง Memory Tips (CRITICAL FOR EXAM)
๐น Refrigerant Progression (Your Image โ Perfect)
๐ Think of this timeline:
- CFCs โ โ BANNED (high ODP)
- HCFCs โ โ ๏ธ PHASING OUT
- HFCs / HFOs / Natural โ โ PREFERRED
๐น ODP vs GWP (Most Important Concept)
๐ ODP (Ozone Depletion Potential)
๐ Damages ozone layer
- CFCs โ Very high ODP
- HCFCs โ Lower but still harmful
- HFCs/HFOs โ ODP = 0
๐ก๏ธ GWP (Global Warming Potential)
๐ Measures climate impact
- HFCs โ โ High GWP
- HFOs โ โ Low GWP
- Natural refrigerants โ โ Very low
๐น Simple Way to Remember
๐ Prerequisite = โNo CFCsโ
๐ Credit = โLow ODP + Low GWPโ
๐น Golden Exam Rule
Eliminating ozone damage (ODP) is minimum requirement
Reducing climate impact (GWP) earns points
โ ๏ธ Common Exam Traps
โ โHFCs are bad because of ozoneโ
๐ Incorrect
๐ HFCs = ODP = 0
โ โPrerequisite considers GWPโ
๐ Incorrect
๐ Only about CFC elimination (ODP)
โ โAny low GWP refrigerant earns the creditโ
๐ Not enough
๐ Must meet:
- ODP = 0
- GWP < 50 (Option 1)
OR - Pass calculation formula
Final Takeaway
Prerequisite โ Eliminate ozone damage (CFCs)
Credit โ Optimize refrigerant impact (ODP + GWP)
What is the main requirement of Fundamental Refrigerant Management?
What are the two environmental concerns addressed by refrigerants?
A project uses HFC refrigerants with zero ODP but high GWP. Does it meet the prerequisite and credit?
โข โ May not meet credit (high GWP)
A project uses equipment with less than 0.5 lbs of refrigerant. Does it need to comply?
Why does LEED require elimination of CFCs before addressing GWP?
Why does the credit include a calculation method?
How does using natural refrigerants benefit a project?
โข Very low GWP
โข Helps meet both environmental goals
No comments yet. Be the first to post!
Please Login to post a comment
EA Credit: Demand Response
View Full Page โ๐น Introduction
Demand Response (DR) focuses on reducing or shifting building energy use during peak demand periods, when electricity grids are under the most stress.
During extreme weather conditions (very hot or very cold), energy demand spikes due to increased use of HVAC systems. Instead of building more power plants, utilities use demand response programs to balance supply and demand by encouraging buildings to temporarily reduce consumption.
๐ This is a shift from:
- Energy efficiency (using less energy overall)
โก๏ธ to - Energy flexibility (using energy at the right time)
๐น Intent
๐ To:
- Improve grid reliability
- Reduce peak demand
- Lower greenhouse gas emissions
- Encourage participation in demand response programs
๐น Core Concept
Demand Response is about WHEN you use energy, not just HOW MUCH
๐งฉ Compliance Paths (Cases)
๐ฅ Case 1: Demand Response Program Available
๐ Projects must:
- Enroll in a utility DR program
- Design systems for:
- Load shedding (reducing usage)
- Load shifting (rescheduling usage)
๐ฅ Case 2: No DR Program Available
๐ Projects must:
- Design building for future DR participation
- Include:
- DR-ready systems
- Communication-capable meters
- Load reduction plan
๐ Also:
- Coordinate with local utility (important for exam)
โ ๏ธ CRITICAL EXAM NOTE
๐ On-site renewable energy does NOT count
โ Solar panels โ Demand Response
โ
Adjusting energy use during peak = Demand Response
๐ Quick Summary Table
Aspect | Demand Response Credit |
Points | Up to 2 points |
Focus | Peak demand reduction |
Key Strategy | Load shedding / shifting |
Program Required? | Yes (if available) |
If not available | Design for future participation |
On-site renewables | โ Not acceptable |
System Requirement | DR-capable controls + communication |
๐ง Memory Tips (VERY IMPORTANT)
๐น Simple Way to Remember
๐ Efficiency = Use less energy
๐ Demand Response = Use energy at better times
๐น Two Key Words
๐ SHED + SHIFT
- Shed โ reduce load
- Shift โ move load
๐น Think Like the Grid
๐ Grid problem = peak demand
๐ Solution = buildings reduce usage temporarily
โ ๏ธ Common Exam Traps
โ โInstalling solar panels earns DR creditโ
๐ Incorrect
๐ Thatโs Renewable Energy credit, not DR
โ โDemand response reduces total annual energyโ
๐ Not necessarily
๐ It reduces peak demand, not total consumption
โ โDR only applies when program existsโ
๐ Incorrect
๐ Must design for future participation if not available
Final Takeaway
Demand Response is about grid interaction, not just building efficiency
LEED is rewarding buildings that behave like โsmart grid participantsโ
What is the main purpose of demand response in LEED?
A project installs solar panels but does not reduce peak demand. Does it earn this credit?
A building increases cooling setpoints during peak hours. Does this support demand response?
Why is demand response important for utilities?
How does demand response contribute to sustainability?
No comments yet. Be the first to post!
Please Login to post a comment
EA Credit: Renewable Energy Production
View Full Page โRenewable Energy Production = Generate clean energy ON-SITE and OWN the benefits
ย
๐น Introduction
This credit focuses on generating clean energy on-site to reduce reliance on fossil fuels.
Instead of purchasing all energy from the grid, the building produces its own energy using renewable sources like:
- Solar (PV, solar thermal)
- Wind
- Geothermal (in specific cases)
- Biofuels (with restrictions)
๐ This is about self-supply of energy, not just efficiency.
๐น Intent
๐ To:
- Reduce dependence on fossil fuels
- Lower GHG emissions
- Encourage on-site renewable energy generation
๐น Core Concept
The more energy you generate on-site, the more LEED points you earn
โ๏ธ How It Works
๐ Projects must:
- Install on-site renewable energy systems
- Offset a percentage of annual energy cost
๐ Points are based on:
- % of energy cost offset by renewables
๐ Key Structure
| % Energy Cost Offset | Points |
| ~1โ5% | 1 point |
| ~5โ10% | 2 points |
| ~10%+ | 3 points |
๐ Exemplary Performance:
- 15% (BD+C) โ Innovation point
- 10% (Core & Shell)
โก Eligible Renewable Systems
โ๏ธ Photovoltaic (solar panels)
โ๏ธ Solar thermal
โ๏ธ Wind
โ๏ธ Low-impact hydro
โ๏ธ Wave/tidal
โ๏ธ Certain geothermal systems
โ๏ธ Certain biofuels
๐ซ NOT Eligible (Very Important)
โ Passive design (daylighting, orientation)
โ Architectural strategies
โ Ground-source heat pumps (GSHP)
โ Some biofuels (treated wood, MSW, etc.)
๐ Exam trap:
Not everything โsustainableโ = renewable energy
๐ Special Rules (VERY TESTABLE)
๐น RECs (Renewable Energy Certificates)
๐ If you sell RECs, you lose environmental claim
๐ To still earn credit:
- Must buy equivalent RECs back
๐น Third-Party Systems
๐ Allowed ONLY if:
- Contract โฅ 10 years
- Project retains environmental benefits (RECs)
๐น Off-Site Fuel (e.g., landfill gas)
๐ Allowed if:
- 10-year contract
- RECs included OR offsets purchased
๐ Comparison Table
Aspect | Renewable Energy Production |
Points | Up to 3 |
Focus | On-site energy generation |
Metric | % of energy cost offset |
System Type | Renewable only |
Passive strategies | โ Not eligible |
RECs requirement | Must retain or replace |
Third-party allowed? | Yes (with conditions) |
Exemplary performance | Yes |
๐ง Memory Tips
๐น Simple Way to Remember
๐ Efficiency = use less energy
๐ Renewables = generate your own energy
๐น 3-Step Mental Model
- Reduce energy need
- Use energy efficiently
- Generate renewable energy
๐ This is exactly what your slide shows โ๏ธ
๐น Key Phrase
โON-SITE + OWNERSHIP of environmental benefitsโ
โ ๏ธ Common Exam Traps
โ โDaylighting counts as renewable energyโ
๐ Incorrect
๐ Thatโs energy efficiency, not generation
โ โGeothermal always qualifiesโ
๐ Incorrect
๐ Only:
- Natural geothermal energy โ๏ธ
- GSHP (heat pumps) โ
โ โSelling RECs is fineโ
๐ Incorrect
๐ Must retain or replace RECs
โ โOff-site renewable energy qualifiesโ
๐ Only under strict contract + REC conditions
๐ Synergy (Important for Teaching)
๐ This credit connects strongly with:
- EA Optimize Energy Performance
- EA Green Power & Carbon Offsets
- SS Heat Island Reduction (solar shading)
What determines points in this credit?
A project installs solar panels but sells all RECs. Can it earn this credit?
Does a ground-source heat pump qualify as renewable energy?
Why does LEED require REC ownership?
Why is passive design excluded?
No comments yet. Be the first to post!
Please Login to post a comment
EA Credit: Green Power & Carbon Offsets
View Full Page โIf you canโt produce clean energy โ buy it or offset it
ย ๐น Introduction
This credit focuses on reducing greenhouse gas emissions from energy use by purchasing clean energy or carbon mitigation products from off-site sources.
๐ Unlike the previous credit (Renewable Energy Production), this one does NOT require on-site systems.
๐น Intent
๐ To:
- Reduce greenhouse gas emissions
- Support renewable energy markets
- Encourage carbon mitigation projects
๐น Core Concept
If you cannot generate clean energy on-site โ buy clean energy or offsets off-site
โ๏ธ How It Works
๐ Projects must:
- Enter a minimum 5-year contract
- Purchase 50% or 100% of total energy use
๐ Sources can include:
- Green Power (direct renewable electricity)
- RECs (Renewable Energy Certificates)
- Carbon Offsets
๐ All must be:
- โ๏ธ Green-e Energy certified (for RECs/Green Power)
- โ๏ธ Green-e Climate certified (for offsets)

๐ Point Structure
Energy Offset | Points |
50% | 1 point |
100% | 2 points |
๐ Three Paths Explained
๐น 1. RECs (Renewable Energy Certificates)
๐ Represent renewable electricity produced elsewhere
- No physical electricity delivered
- Only environmental attributes
๐น 2. Carbon Offsets
๐ Fund projects that reduce emissions:
- Reforestation
- Methane capture
- Energy efficiency
๐ Measured in:
- Metric tons of COโe
๐น 3. Green Power Purchase
๐ Direct purchase of renewable electricity from:
- Wind
- Solar
- Hydro
๐ Think of this as:
- โReal electricityโ vs RECs = โattributesโ
โ๏ธ Key Calculations (VERY TESTABLE)
๐ Electricity โ convert to MWh (for RECs/Green Power)
๐ All energy โ convert to COโe (for carbon offsets)
๐ Must include:
- Electricity
- Non-electric fuels (gas, oil, etc.)
๐ CRITICAL COMPARISON (WITH PREVIOUS CREDIT)
Aspect | Renewable Energy Production | Green Power & Carbon Offsets |
Location | On-site | Off-site |
Metric | % energy cost offset | % energy consumed offset |
System required | Yes | No |
Contract required | Not required | 5 years required |
RECs | Must retain | Purchased |
Points | Up to 3 | Up to 2 |
Focus | Self-generation | Market support |
๐ ๐ฅ Exam GOLD:
On-site = cost-based
Off-site = consumption-based
๐ง Memory Tips
๐น Simple Rule
๐ Generate vs Purchase
- Generate โ Renewable Energy Production
- Purchase โ Green Power & Offsets
๐น 3 Keywords
๐ โOFF-SITE + CONTRACT + CERTIFIEDโ
๐น Units Trick
Path | Unit |
RECs / Green Power | MWh |
Carbon Offsets | COโe |
โ ๏ธ Common Exam Traps
โ โThis credit requires on-site renewablesโ
๐ Incorrect
๐ Thatโs the previous credit
โ โRECs and Green Power are the sameโ
๐ Not exactly:
- RECs = environmental attributes
- Green power = actual electricity
โ โContract duration doesnโt matterโ
๐ Incorrect
๐ Must be minimum 5 years
โ โCost-based calculationโ
๐ Incorrect
๐ This credit = energy consumption-based
๐ Synergies (VERY IMPORTANT)
๐ Strong connections with:
- EA Renewable Energy Production
- EA Optimize Energy Performance
- EA Demand Response
๐ Example:
- Efficient building โ lower energy use
- โ lower cost to offset 100%
โ easier to earn full points
What is the minimum contract duration?
What certification is required?
A project cannot install solar panels. How can it still earn points?
What unit is used for carbon offsets?
Why does LEED include this credit?
Why is this credit based on consumption rather than cost?
No comments yet. Be the first to post!
Please Login to post a comment
Materials and Resources Overview
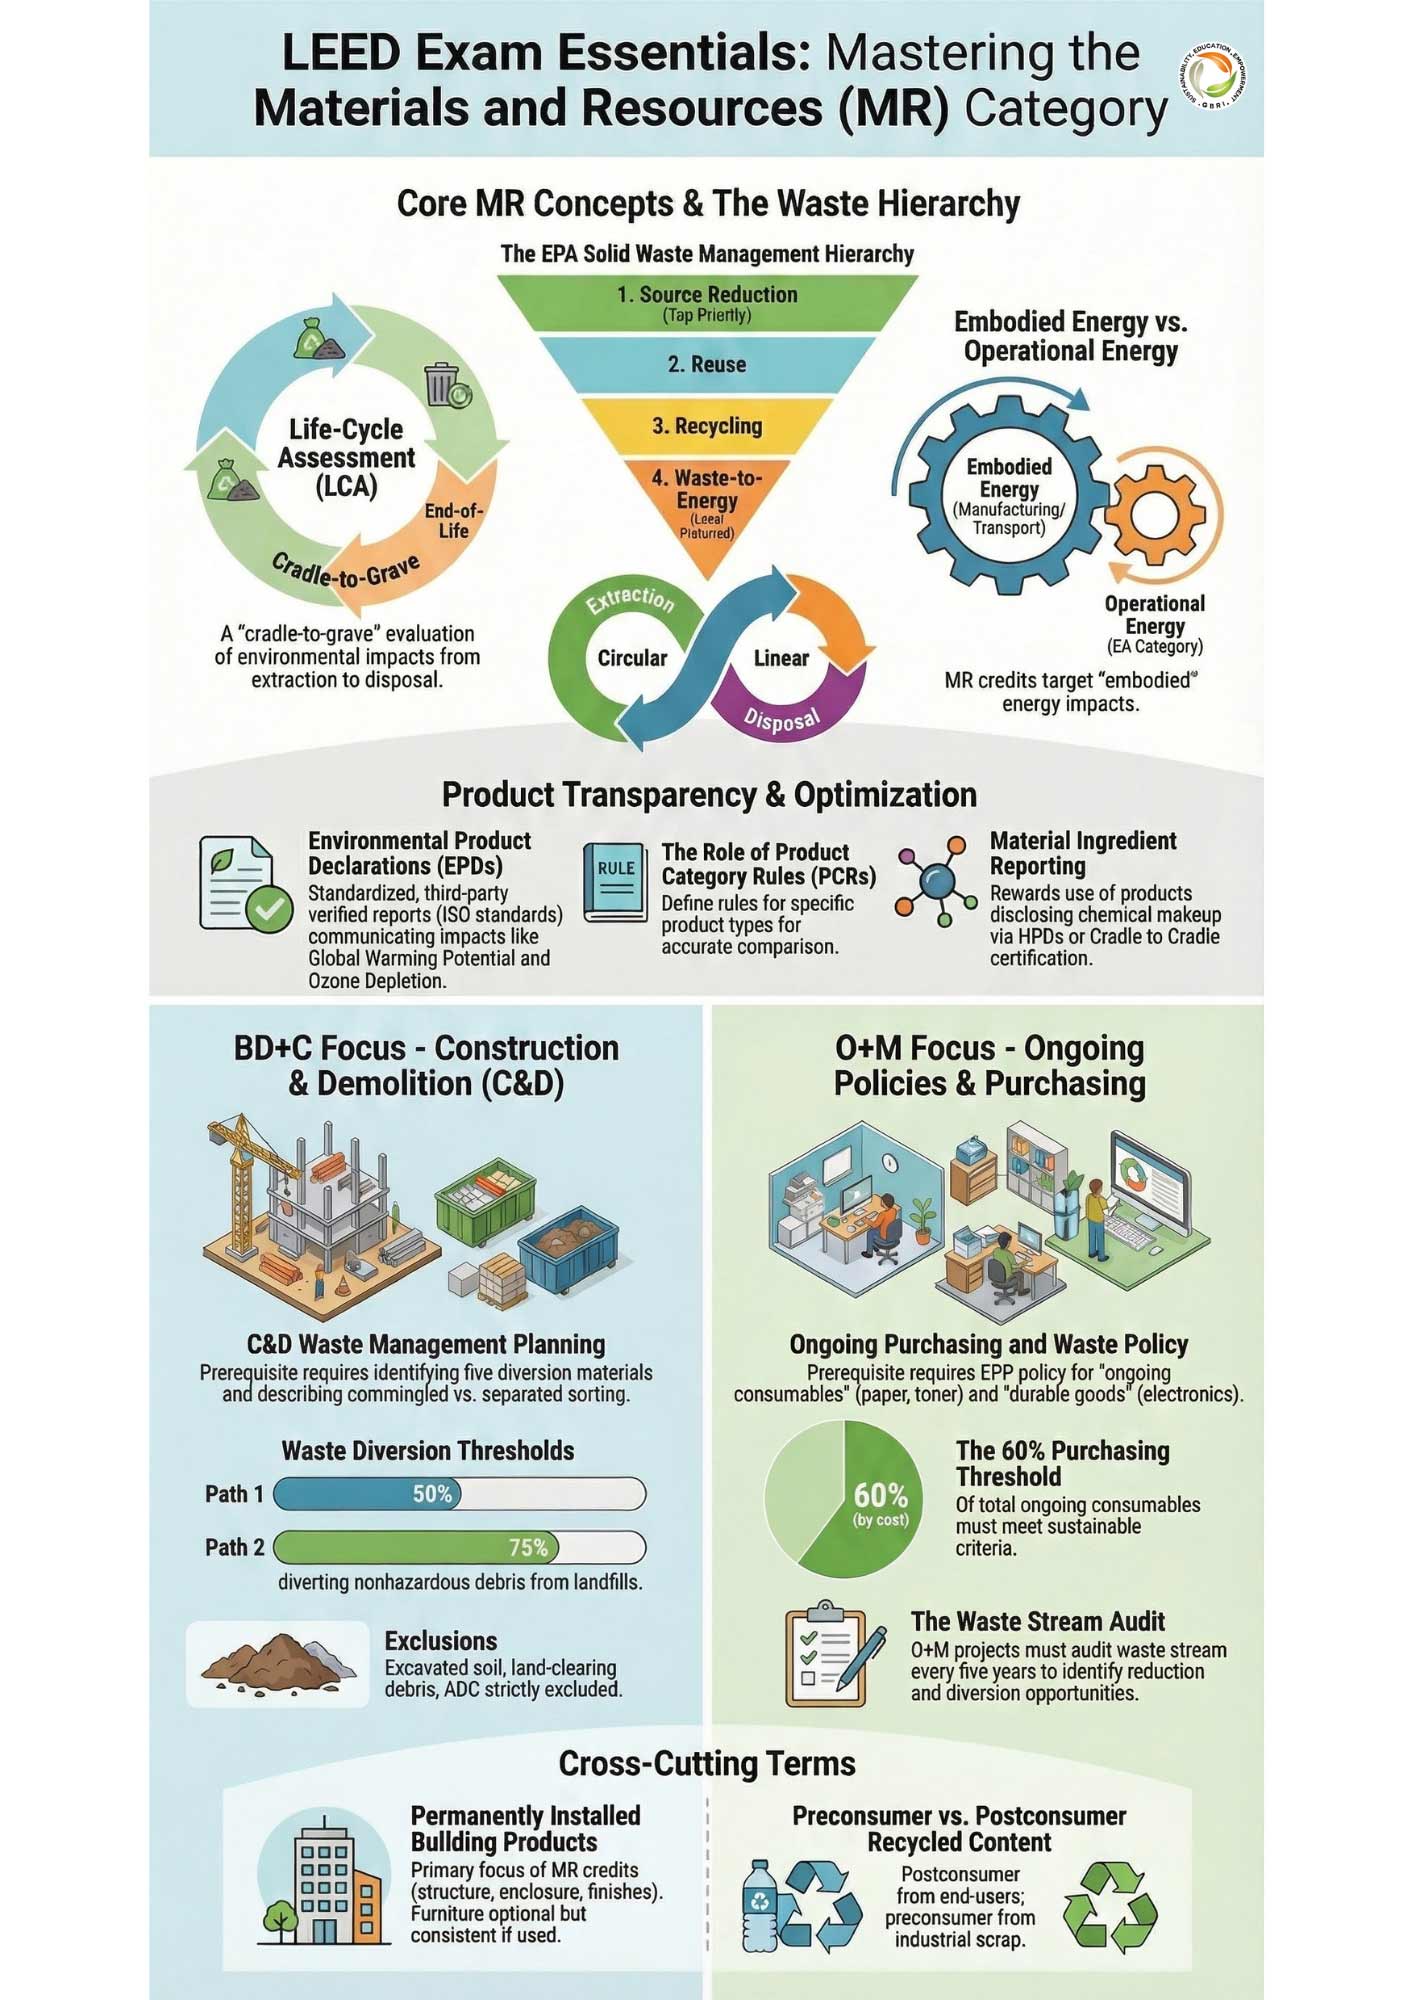
The Materials & Resources (MR) category in LEED v4 focuses on how materials are selected, used, and managed throughout their life cycle. It represents a shift from traditional material selection toward a more holistic, systems-based approach.
At its core, MR is about reducing environmental impact by prioritizing:
- Waste reduction
- Responsible material sourcing
- Life cycle thinking
The Foundation: Waste Hierarchy
The MR category is grounded in the waste hierarchy, which prioritizes strategies in the following order:
- Source Reduction โ Use fewer materials from the start
- Reuse โ Extend the life of existing materials
- Recycle โ Process materials into new products
- Waste-to-Energy โ Recover energy from waste (last resort before disposal)
This hierarchy emphasizes that the most sustainable material is often the one not used at all.
Life Cycle Assessment (LCA): The Core Concept
A central concept in MR is Life Cycle Assessment (LCA).
LCA evaluates a product or building based on:
- Inputs: raw materials, energy, water
- Outputs: emissions, waste
- Potential impacts: environmental effects such as global warming, resource depletion, and pollution
This approach considers the entire life cycle of a product, including:
๐ Life Cycle Stages
Stage | Description |
Upstream | Extraction + manufacturing |
Use Phase | Operation |
Downstream | Disposal, reuse, recycling |
๐ System Boundaries (VERY TESTABLE)
Term | Meaning |
Cradle โ Gate | Extraction โ factory |
Cradle โ Grave | Full lifecycle |
Cradle โ Cradle | Closed-loop reuse |
The Intent of LEED v4 in Materials
LEED v4 was designed to accelerate the adoption of LCA-based decision-making across the industry.
Rather than relying on prescriptive rules, it encourages:
- Data-driven material selection
- Transparency from manufacturers
- Continuous improvement in product performance
This approach helps drive market transformation, pushing manufacturers to disclose information and improve their products over time.
Scope of the Materials & Resources Category
The MR category primarily applies to:
- New materials used in the project
- Permanently installed products
What is Typically Included:
- Structural materials
- Enclosure systems
- Interior finishes
- Certain MEP components (passive elements such as pipes, ducts, insulation)
What is Typically Excluded:
- Temporary construction materials
- Existing building elements not part of the project scope
- Movable furniture (optional in most cases)
- Specialized equipment (e.g., elevators, process equipment)
Special Consideration:
- In healthcare projects, medical furniture and furnishings may be included due to their impact on health and indoor environments
Defining a โProductโ in LEED
In LEED, a product is typically defined as a permanently installed material or assembly.
Products are evaluated based on:
- Manufacturer
- Function
- Environmental attributes
Importantly, LEED emphasizes product diversity, meaning multiple manufacturers must be represented to avoid reliance on a single supplier.
Cost and Valuation in MR Credits
Most MR credits are based on the total material cost of the project.
Key Concepts:
- Denominator: Total cost of all permanently installed materials
- Numerator: Cost of materials that meet specific credit criteria
This allows LEED to evaluate the proportion of sustainable materials, not just the count.
Valuation Factors: Incentivizing Better Choices
LEED introduces valuation factors to reward materials with additional sustainability benefits.
For example:
- If materials are sourced locally (within 100 mile radius), their cost may be multiplied when calculating credit achievement
Example:
- $100 of qualifying material sourced locally
- With valuation factor โ counts as $200 toward the credit
This approach incentivizes:
- Local sourcing
- Reduced transportation impacts
- Support for regional economies
ย
Determining Material Contributions of an Assembly
Many sustainability criteria in the MR category apply to the entire product, as is the case for product certifications and programs. However, some criteria apply to only a portion of the product. The portion of the product that contributes to the credit could be either a percentage of a homogeneous material or the percentage of qualifying components that are mechanically or permanently fastened together. In either case, the contributing value is based on weight.
๐ Two Cases
Type | Example |
Homogeneous | Flooring, ceiling tile |
Assembly | Chair, wall system, window |
๐ Formula (Important)
Product Value = Cost ร % by weight ร % compliant
๐ง Example
- Product cost = $1,000
- 50% by weight qualifies
- 80% meets criteria
๐ Contribution = $1,000 ร 0.5 ร 0.8 = $400
Welcome to Materials and Resources. Please select a concept from the sidebar.
MR Prerequisite: Storage and Collection of Recyclables
View Full Page โIntent
The intent of this prerequisite is to reduce waste generated by building occupants and ensure that recyclable materials are properly collected, stored, and diverted from landfills.
This requirement reinforces the idea that sustainability is not just about design and constructionโit continues throughout the operational life of the building.
Requirements
Projects must provide dedicated areas that are:
- Easily accessible to building occupants and waste haulers
- Appropriately sized for the buildingโs needs
- Designed for the collection and storage of recyclables
Required Materials
At a minimum, recycling must include:
- Paper, Cardboard, Glass, Plastics, Metals
In addition, projects must also address at least two of the following waste streams:
- Batteries
- Mercury-containing lamps
- Electronic waste (e-waste)
Key Design Considerations
To successfully implement this prerequisite, project teams should consider:
Location and Accessibility
Recycling areas should be convenient for occupants and efficient for waste collection.
Sizing and Flexibility
Storage areas should accommodate current needs and anticipate future waste volumes.
Separation vs. Commingling
Depending on local recycling infrastructure, materials may be separated on-site or combined and sorted off-site.
Coordination with Haulers
Understanding local recycling capabilities is critical to designing an effective system.
Special Case: Retail Projects
Retail projects may need to conduct a waste stream study to identify the most common recyclable materials and design storage accordingly.
Why This Matters
This prerequisite establishes the foundation for operational waste management, ensuring that buildings are equipped to support recycling throughout their lifecycle.
Without proper infrastructure, even the most sustainable material strategies during construction can be undermined during building operations.
Which of the following materials is REQUIRED to be included in recycling collection under LEED for MR Prerequisite: Storage and Collection of Recyclables?
B. Plastic
C. Concrete
D. Gypsum
โ Answer: B
In addition to standard recyclables, how many additional waste streams must be addressed for MR Prerequisite: Storage and Collection of Recyclables?
B. 2
C. 3
D. 5
โ Answer: B
โข ๐ In addition to Paper, Cardboard, Glass, Plastics and Metals
projects must also address at least two of the following waste streams:
โข Batteries
โข Mercury-containing lamps
โข Electronic waste (e-waste)
Which of the following is a required recyclable material?
B. E-waste
C. Cardboard
D. Lamps
โ Answer: C
A project provides recycling for paper, cardboard, glass, plastics, and metals but does not include batteries or e-waste. Does it comply?
B. No
โ Answer: B
๐ Must include at least 2 additional streams
A project provides recycling areas that are difficult for occupants to access but easy for waste haulers. Does it meet the prerequisite?
B. No
โ Answer: B
๐ Must be accessible to both occupants AND haulers
A project uses a commingled recycling system where materials are sorted off-site. Does this meet LEED requirements?
B. No
โ Answer: A
๐ LEED allows commingling if supported by local infrastructure
Why is this prerequisite critical to LEED?
B. It supports operational waste management
C. It improves energy performance
D. It reduces water use
โ Answer: B
No comments yet. Be the first to post!
Please Login to post a comment
MR Prerequisite: PBT Source Reduction โ Mercury
View Full Page โIntent
For healthcare projects, LEED includes an additional prerequisite focused on reducing mercury, a persistent bioaccumulative toxin (PBT) with significant environmental and human health impacts.
The goal is to:
- Minimize mercury-containing products
- Reduce mercury release through proper handling and disposal
- Promote safer alternatives
Requirements
Healthcare projects must:
- Identify mercury-containing products and establish handling procedures
- Eliminate or reduce the use of mercury-containing devices where feasible
- Ensure proper recycling and disposal methods
Projects must also comply with established limits on mercury content in lighting products.
Common Sources
This includes common sources such as:
- Lamps (fluorescent, HID, etc.)
- Medical and dental equipment (e.g., amalgam)
Why This Matters
Healthcare facilities have a higher potential for exposure to hazardous materials. This prerequisite ensures that material choices protect both patients and the environment, aligning with broader goals of human health and safety.
What does PBT stand for?
B. Potential Bioactive Toxins
C. Persistent Bioaccumulative Toxins
D. Process-Based Toxins
โ Answer: C
Which material is specifically targeted in this prerequisite?
B. Mercury
C. Asbestos
D. VOCs
โ Answer: B
A healthcare project continues to use mercury-containing devices without a reduction plan. Does it meet LEED MR Prerequisite: PBT Source Reduction โ Mercury requirements?
B. No
โ Answer: B
A healthcare project replaces mercury lamps with low-mercury alternatives and establishes recycling procedures. Does it comply?
B. No
โ Answer: A
Why is mercury reduction specifically emphasized in healthcare projects?
B. Increased risk to patients and environment
C. Energy savings
D. Lower cost
โ Answer: B
Which of the following is MOST likely a source of mercury in healthcare facilities?
B. Fluorescent lamps
C. Steel framing
D. Insulation
โ Answer: B
No comments yet. Be the first to post!
Please Login to post a comment
Construction Waste Management in LEED v4
View Full Page โ(Prerequisite + Credit Explained)
Construction and Demolition Waste Management Planning (Prerequisite)
Construction and Demolition Waste Management (Credit)
Why This Matters
Construction and demolition (C&D) waste is one of the largest waste streams globally. LEED addresses this by shifting the industry from:
๐ โdispose wasteโ โ โmanage materials as resourcesโ
This is done in two steps:
- Plan first (Prerequisite)
- Perform and optimize (Credit)
1. Prerequisite: Construction and Demolition Waste Management Planning
Intent
To reduce waste sent to landfills and incinerators by requiring a structured plan for:
- Recycling
- Reuse
- Diversion
What the Prerequisite Requires
Projects must create and implement a Construction Waste Management (CWM) Plan that includes:
1. Identify at Least 5 Material Streams
- Must target at least five different materials
- Can include: Concrete, Wood, Metal, Drywall, Cardboard
๐ This is where your earlier explanation fits perfectly: These are material streams = separate flows to recycling/reuse markets
2. Define Diversion Strategies
The plan must explain:
- Will materials be: Source separated (on-site) or Commingled (off-site sorting)
- Where materials will go (recycling facilities, reuse markets)
3. Track and Report
At the end of the project:
- Provide a final waste report
- Include: Total waste generated, Total waste diverted, Diversion rate
Key Clarification: ๐ซ No minimum diversion percentage required.
๐ This is critical: the prerequisite is about planning, not performance.
What This Really Means (Teaching Insight):
Think of the prerequisite as: โShow me you have a strategy to manage waste responsibly.โ
NOT: โShow me how much waste you actually diverted.โ
2. Credit: Construction and Demolition Waste Management
Intent
To actually reduce waste through measurable outcomes:
- Divert waste from landfill
- Reduce total waste generated
How the Credit Builds on the Prerequisite
| Prerequisite | Credit |
|---|---|
| Plan waste management | Execute and measure results |
| Identify 5 streams | Achieve diversion or reduction targets |
| No performance threshold | Requires measurable performance |
๐ In simple terms:
Prerequisite = Plan
Credit = Perform
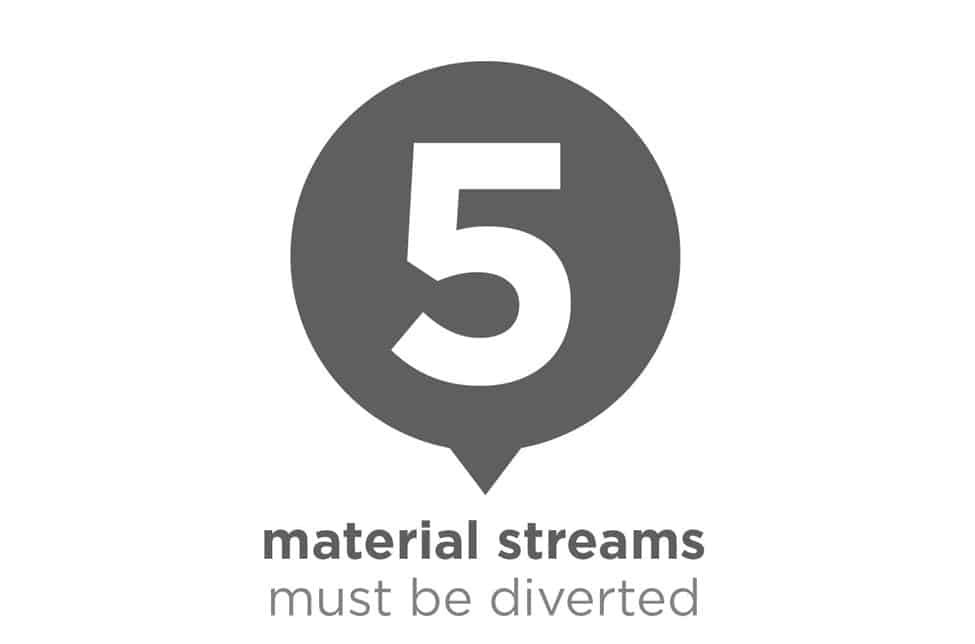
Credit Options
Option 1: Diversion (Most Common)
Path 1
- Divert โฅ 50%
- Minimum 3 material streams
- 1 point
Path 2
- Divert โฅ 75%
- Minimum 4 material streams
- 2 points
Option 2: Total Waste Reduction
- Generate โค 2.5 lbs/sf (12.2 kg/mยฒ)
- Focus is on reducing waste at the source, not just diverting it
- 2 points
Core Concepts You Must Understand
1. Waste Stream vs Material Stream
Waste Stream:
- All waste generated by the project
- Includes everything (landfill + recycling + reuse)
Material Stream (LEED Focus):
- Specific type of material diverted
- Example: Concrete โ crushing facility, Metal โ scrap recycling
๐ Each separated category = one material stream
2. What Counts as Diversion?
โ Counts:
- Recycling, Reuse, Salvage, Donation
โ Does NOT count:
- Alternative Daily Cover (ADC)
- Land clearing debris
- Hazardous waste
3. Source Separation vs Commingling
Source Separation (Preferred): Materials separated on-site, Higher quality recycling, More reliable diversion.
Commingled: Mixed waste sent to facility, Sorted off-site, Must have verified diversion rates.
4. Waste-to-Energy (WTE)
Key Idea: WTE = burning waste to generate energy
In LEED:
- Generally NOT preferred
- Can count only under strict conditions (European Commission Waste Framework Directive)
๐ Important nuance: If recycling/reuse options are available โ WTE should not be used
5. Source Reduction (Most Powerful Strategy)
Instead of managing wasteโฆ ๐ Eliminate it before it exists
Examples: Prefabrication, Modular construction, Standard material sizing, Reduced packaging.
Why it matters: This is the focus of Option 2 (Reduction)
Real Project Insight
A strong project will:
- Start planning early (design phase)
- Coordinate with haulers and recyclers
- Track waste continuously (not at the end)
- Adjust strategies during construction
Common Exam Traps
- Confusing prerequisite with credit โ Prerequisite = no diversion % required
- Miscounting material streams โ Must be distinct material types, not destinations
- Thinking commingled = 1 stream โ It can count as multiple if properly documented
- Assuming all diversion counts โ ADC and landfill cover do NOT count
Simple Mental Model
If you remember nothing else, remember this:
๐ Prerequisite = Plan the system (5 streams, no % required)
๐ Credit = Prove it works/ Perform (50% / 75% OR โค2.5 lbs/sf)
Which of the following is a requirement of MR Prerequisite: Construction and Demolition Waste Management Planning?
B. Identify at least five material streams
C. Limit waste generation to 2.5 lbs/sf
D. Use only source separation
โ Answer: B
Explanation:
The prerequisite requires identifying at least 5 material streams.
๐ It does NOT require any diversion percentage (common trap).
Which of the following best describes the intent of MR Credit: Construction and Demolition Waste Management?
B. Reduce indoor air contamination
C. Divert construction waste from landfill and reduce total waste generated
D. Track building energy use
โ Answer: C
Explanation:
The credit focuses on actual performanceโdiversion and/or reduction.
(Requested โAll Exceptโ Question) Construction and demolition debris includes all of the following EXCEPT:
B. Wood
C. Hazardous waste
D. Drywall
โ Answer: C
Explanation:
Hazardous waste is excluded from LEED C&D calculations.
๐ Only non-hazardous construction waste counts.
A project creates a plan identifying five material streams but does not track diversion percentages. Which requirement has the project met?
B. MR Prerequisite: Construction and Demolition Waste Management Planning
C. MR Credit: Building Product Disclosure and Optimization
D. MR Prerequisite: Storage and Collection of Recyclables
โ Answer: B
Explanation:
The prerequisite is about planning, not performance.
๐ No diversion tracking required to meet the prerequisite.
A project diverts 60% of construction waste across 3 material streams. Which credit level has the project achieved under MR Credit: Construction and Demolition Waste Management?
B. 1 point
C. 2 points
D. Exemplary performance
โ Answer: B
Explanation:
โข โฅ50% diversion + โฅ3 streams โ 1 point (Path 1)
โข โฅ75% + โฅ4 streams โ 2 points
A project generates only 2.0 lbs/sf of construction waste. Which option under MR Credit: Construction and Demolition Waste Management does this support?
B. Option 2 โ Total Waste Reduction
C. Both options
D. Neither
โ Answer: B
Explanation:
Option 2 focuses on source reduction, not diversion.
๐ Threshold = โค 2.5 lbs/sf
A project uses a commingled waste system and sends all waste to a facility that provides verified diversion reports. How are material streams counted for MR Credit: Construction and Demolition Waste Management?
B. Cannot be counted
C. Can count as multiple streams if properly documented
D. Automatically qualifies for 2 points
โ Answer: C
Explanation:
๐ Commingled waste can count as multiple streams
ONLY if facility provides documentation
Which of the following waste management strategies would NOT contribute toward diversion under MR Credit: Construction and Demolition Waste Management?
B. Donating wood
C. Using waste as alternative daily cover (ADC)
D. Salvaging metal
โ Answer: C
Explanation:
๐ ADC = does NOT count as diversion (major exam trap)
A project team focuses on prefabrication and modular construction to reduce material waste. Which strategy under MR Credit: Construction and Demolition Waste Management does this represent?
B. Recycling
C. Source reduction
D. Waste-to-energy
โ Answer: C
Explanation:
๐ Source reduction = highest priority in waste hierarchy
A project sends construction waste to a waste-to-energy facility instead of recycling, even though recycling facilities are available nearby. How would this impact compliance?
B. Counts as diversion automatically
C. Not preferred and may not count toward LEED credit
D. Required under LEED
โ Answer: C
Explanation:
๐ Waste-to-energy:
โข Not preferred
โข Only allowed under strict conditions
โข Recycling is always prioritized
Which statement best distinguishes the prerequisite from the credit?
B. Prerequisite requires performance; credit requires planning
C. Prerequisite requires planning; credit requires measurable performance
D. Both are optional
โ Answer: C
How is diversion rate calculated under MR Credit: Construction and Demolition Waste Management?
B. Diverted waste รท total waste generated
C. Total waste รท landfill waste
D. Recycled waste รท total materials used
โ Answer: B
No comments yet. Be the first to post!
Please Login to post a comment
MR Credit Building Life-Cycle Impact Reduction
View Full Page โIf there is one credit that truly represents sustainability thinking in LEED, this is it.
Instead of focusing only on:
- Energy (EA)
- Water (WE)
This credit asks:
โWhat is the total environmental impact of this building over its entire life?โ
It encourages project teams to:
- Reuse what already exists
- Reduce material consumption
- Make data-driven decisions using Life Cycle Assessment (LCA)
Intent
To:
- Encourage adaptive reuse of existing buildings
- Reduce environmental impacts of materials
- Promote life-cycle thinking instead of short-term decisions
Big Picture: How This Credit Works
Projects must choose ONE of the following strategies:
| Option | Strategy | Focus |
|---|---|---|
| Option 1 | Historic Building Reuse | Preserve cultural + environmental value |
| Option 2 | Renovation of Abandoned Buildings | Revitalize existing assets |
| Option 3 | Building & Material Reuse | Reuse components/materials |
| Option 4 | Whole-Building LCA | Optimize environmental performance |
Option 1: Historic Building Reuse
Concept
Preserve and reuse historic structures instead of demolishing them.
Key Requirements
Maintain:
- Structure
- Envelope
- Interior elements
Building must be:
- Listed or eligible for historic designation
Why It Matters
๐ The greenest building is the one already built
Avoids:
- Demolition waste
- New material extraction
Preserves:
- Cultural and architectural value
Option 2: Renovation of Abandoned or Blighted Buildings
Concept
Bring underutilized or damaged buildings back into productive use
Key Requirement
- Reuse โฅ 50% of building surface area
Why It Matters
- Reduces urban sprawl
- Revitalizes communities
- Avoids new construction impacts
Option 3: Building and Material Reuse
Concept
Reuse materials or structural elements in the project.
Examples
- Structural frame reuse
- Reclaimed wood
- Reused doors, ceilings, flooring
Important Note
Applies to:
- Structure
- Envelope
- Interior elements
Excludes:
- Hazardous materials
- Windows (in many cases)
Why It Matters
- Reduces demand for virgin materials
- Supports circular economy
- Lowers embodied carbon
1. Abandoned (Adjective)
Definition:
A property or building is considered abandoned when its owner has voluntarily given up all rights, control, and responsibility, with no intention of reclaiming or maintaining it.
๐ง Memory Tip:
๐ Abandoned = No owner, no return
๐ LEED Context:
Used in MR Credit: Building Life-Cycle Impact Reduction (Option 2)
โ Renovation of abandoned or blighted buildings
2. Blighted (Adjective)
Definition:
A blighted property is one that is deteriorated, unsafe, or neglected, posing a risk to public health, safety, or welfare.
๐ง Memory Tip:
๐ Blighted = Bad condition, still exists (but harmful)
๐ Key Distinction (Exam Favorite):
- Abandoned = ownership given up
- Blighted = still exists but in poor/dangerous condition
๐ Quick Comparison
| Term | Meaning | Ownership Status | Condition |
|---|---|---|---|
| Abandoned | Given up | No active ownership/control | May be deteriorated |
| Blighted | Unsafe/deteriorated | May still have owner | Poor condition (key) |
Option 4: Whole-Building Life Cycle Assessment (LCA)
๐ This is the most technical and most tested option on the exam
Concept
Compare:
Proposed Design vs Baseline Building
And prove that the proposed design has lower environmental impact
Requirements
- Minimum 10% reduction in at least 3 impact categories
- No more than +5% increase in any category
Impact Categories (Know These)
At least 3 must be improved:
- Global warming potential (GWP)
- Ozone depletion
- Acidification
- Eutrophication
- Smog formation
- Nonrenewable energy depletion
Key Standards
- Must comply with ISO 14044 (LCA standard)
What Gets Analyzed?
- Structure
- Envelope
๐ Not full interiors (important exam nuance)
Why This Matters
This is where LEED shifts from:
๐ Prescriptive โ Performance-based
Instead of saying:
โUse recycled materialsโ
LEED asks:
โProve your design is better for the environmentโ
Connecting This Credit to Earlier Topics
1. LCA vs EPD
- LCA (this credit) โ Whole building analysis
- EPDs (BPDO credit) โ Product-level data
๐ EPDs feed into LCA tools
2. Cradle-to-Grave Context
Whole-building LCA considers:
- Extraction, Manufacturing, Transportation, Use, End-of-life
๐ This is typically cradle-to-grave
3. Link to Waste Management
Reuse strategies reduce:
- Construction waste
- Material demand
๐ So this credit works upstream, while waste management works downstream
Strategy Comparison (Very Important for Teaching)
| Strategy | Best Use Case | Difficulty |
|---|---|---|
| Historic reuse | Existing historic buildings | Medium |
| Renovation | Urban redevelopment | Medium |
| Material reuse | Selective reuse | Medium |
| LCA | New construction optimization | High |
Think of the 4 options as a hierarchy:
Level 1: Donโt build new
โ Historic reuse
Level 2: Fix what exists
โ Renovation
Level 3: Reuse materials
โ Material reuse
Level 4: Optimize new design
โ LCA
Common Exam Traps
- Thinking LCA is required
โ Itโs only one option - Confusing LCA with EPD
โ LCA = building level
โ EPD = product level - Forgetting thresholds
โ 10% reduction in 3 categories - Assuming all building elements included
โ Focus on structure + envelope
Real-World Insight
Most projects choose:
- Option 4 (LCA) โ for new construction
- Option 3 (Reuse) โ for renovation projects
Historic reuse is less common but high-impact.
Simple Mental Model
๐ This credit is about one question:
โShould we build new, reuse, or optimize?โ
๐ Best strategy hierarchy:
- Reuse building
- Renovate
- Reuse materials
- Optimize (LCA)
๐ LCA Rule (Must Memorize):
- 10% reduction in 3 categories
- No more than 5% increase in any
๐ Key Distinction:
- LCA = Building level
- EPD = Product level
What is the primary intent of MR Credit: Building Life-Cycle Impact Reduction?
B. Reduce operational energy use
C. Reduce environmental impacts of building materials over their life cycle
D. Increase renewable energy use
โ Answer: C
Explanation:
This credit focuses on life-cycle impacts of materials, not operational performance.
Which of the following is NOT an option under MR Credit: Building Life-Cycle Impact Reduction?
B. Building Product Disclosure
C. Building and Material Reuse
D. Whole-Building Life Cycle Assessment
โ Answer: B
Explanation:
๐ Building Product Disclosure is a separate MR credit (BPDO)
This credit includes only:
โข Historic reuse
โข Renovation
โข Material reuse
โข LCA
Which standard is referenced for Whole-Building Life Cycle Assessment under this credit?
B. ISO 14044
C. EPA WaterSense
D. SMACNA
โ Answer: B
A project team decides to reuse an existing historic structure, including its structure and envelope. Which option under MR Credit: Building Life-Cycle Impact Reduction are they pursuing?
B. Option 3: Building and material reuse
C. Option 1: Historic building reuse
D. Option 4: Whole-building LCA
โ Answer: C
Explanation:
๐ Historic designation + preserving structure/envelope = Option
A project reuses 60% of its structural and enclosure materials. How many points can it earn under Option 3: Building and Material Reuse?
B. 2 points
C. 3 points
D. 5 points
โ Answer: C
Explanation:
โข 25% โ 2 pts
โข 50% โ 3 pts
โข 75% โ 4โ5 pts
๐ 60% falls in โฅ50% range โ 3 points
A project performs a Whole-Building Life Cycle Assessment and achieves a 10% reduction in global warming potential, acidification, and eutrophication, but increases smog formation by 8%. Does it comply?
B. No
โ Answer: B
Explanation:
๐ Rule:
โข โฅ10% reduction in 3 categories โ
โข BUT no category can increase >5% โ
๐ +8% = fails requirement
Which strategy under MR Credit: Building Life-Cycle Impact Reduction is MOST aligned with the waste hierarchy?
B. Material recycling
C. Historic building reuse
D. Waste-to-energy
โ Answer: C
Explanation:
๐ Highest priority = reuse existing building (source reduction)
This avoids:
โข New materials
โข Demolition waste
What is the key difference between Whole-Building LCA and Environmental Product Declarations (EPDs)?
B. LCA evaluates building-level impacts; EPD evaluates product-level impacts
C. EPD includes operational energy; LCA does not
D. They are identical
โ Answer: B
A project performs LCA focusing only on interior finishes such as flooring and paint. Does it meet the requirements of MR Credit: Building Life-Cycle Impact Reduction (Option 4)?
B. No
โ Answer: B
Explanation:
๐ LCA must focus on:
โข Structure
โข Envelope
๐ Not interior finishes (major exam nuance)
A project team is designing a new building and wants flexibility in optimizing environmental performance across multiple impact categories. Which option under MR Credit: Building Life-Cycle Impact Reduction is MOST appropriate?
B. Renovation
C. Material reuse
D. Whole-building LCA
โ Answer: D
Explanation:
๐ LCA = performance-based + design flexibility
Best for new construction
Which of the following best describes the shift represented by MR Credit: Building Life-Cycle Impact Reduction?
B. From prescriptive requirements to performance-based analysis
C. From recycling to energy efficiency
D. From indoor air quality to lighting design
โ Answer: B
Which strategy provides the greatest reduction in embodied environmental impact?
B. Using low-VOC materials
C. Reusing an existing building
D. Installing efficient HVAC
โ Answer: C
What is the minimum improvement required in Whole-Building LCA?
B. 10% in 3 categories
C. 20% in 1 category
D. 15% in all categories
โ Answer: B
What is the maximum allowable increase in any impact category under LCA?
B. 5%
C. 10%
D. 15%
โ Answer: B
No comments yet. Be the first to post!
Please Login to post a comment
LEED MR Credits – BPDO (Building Product Disclosure and Optimization)
View Full Page โWhat is BPDO and Why It Matters
In LEED v4, the Building Product Disclosure and Optimization (BPDO) credits represent a major shift in how we think about materials. Traditionally, material selection focused on cost, performance, and aesthetics. BPDO expands this thinking to include three critical dimensions:
- Environmental impact
- Responsible sourcing
- Human health
Rather than rewarding a single attribute, BPDO encourages project teams to make informed, data-driven decisions about materials. It promotes transparency first, then performance improvement, and ultimately industry transformation.
At its core, BPDO is about answering three fundamental questions:
- What is the environmental impact of the product?
- Where does the material come from?
- What is it made of, and is it safe?
The Structure of BPDO Credits
All BPDO credits follow a consistent progression:
- Disclosure โ Understanding and documenting material information
- Optimization โ Selecting better-performing materials
- Leadership (where applicable) โ Advancing supply chain and industry practices
This progression mirrors real-world sustainability practice: you first measure, then improve, and eventually lead.
1. MR Credit Building Product Disclosure and Optimization โ Environmental Product Declarations (EPD)
This credit focuses on the environmental impacts of materials, quantified through Life Cycle Assessment (LCA).
Option 1: Environmental Product Declarations (Disclosure)
Projects must use at least 20 permanently installed products from at least 5 different manufacturers that have EPDs.
An EPD is a standardized, third-party verified document that reports the environmental impacts of a product based on LCA.
At this stage, LEED is not asking whether the product is betterโonly whether the data is available and transparent.
Option 2: Multi-Attribute Optimization
Projects must demonstrate that products have improved environmental performance, typically across multiple impact categories such as global warming potential, ozone depletion, and acidification.
At least 50% of the total material cost must meet this requirement.
This option builds directly on Option 1 by moving from transparency to measurable improvement.
2. MR Credit Building Product Disclosure and Optimization โ Sourcing of Raw Materials
This credit focuses on where materials come from and how they are extracted or harvested.
Option 1: Raw Material Source and Extraction Reporting
Projects must use at least 20 products from 5 manufacturers that disclose information about their sourcing practices.
This may include:
- Corporate sustainability reports
- Responsible sourcing policies
- Environmental and social impact reporting
The goal is to increase transparency in the supply chain.
Option 2: Leadership Extraction Practices
Projects must demonstrate that at least 25% (by cost) of materials meet responsible sourcing criteria, such as:
- Recycled content
- FSC-certified wood
- Reused or salvaged materials
- Bio-based materials
- Extended Producer Responsibility programs
This option rewards projects for actively selecting materials that reduce environmental and social impacts.
3. MR Credit Building Product Disclosure and Optimization โ Material Ingredients
This credit focuses on what materials are made of, particularly chemical composition and potential impacts on human health.
Option 1: Material Ingredient Reporting
Projects must use at least 20 products from 5 manufacturers that disclose their chemical ingredients.
Common tools include:
- Health Product Declarations (HPDs)
- Declare labels
- Manufacturer inventories
This step improves transparency and awareness of material composition.
Option 2: Material Ingredient Optimization
Projects must demonstrate that at least 25% (by cost) of materials use safer chemical ingredients.
This may include:
- GreenScreen assessments
- Cradle to Cradle certifications
- Avoidance of hazardous substances
This option moves beyond disclosure to safer product selection.
Option 3: Supply Chain Optimization
This advanced option focuses on manufacturer practices and supply chain engagement.
Projects must demonstrate that manufacturers are actively improving chemical management practices across their supply chains.
Building Product Disclosure and Optimization Credits Summary
| Credit | Focus | Option 1 (Disclosure) | Option 2 (Optimization) | Option 3 |
|---|---|---|---|---|
| EPD | Environmental impact | 20 products, 5 manufacturers | โฅ50% cost optimized | โ |
| Sourcing | Where materials come from | 20 products, 5 manufacturers | โฅ25% cost responsibly sourced | โ |
| Ingredients | Chemical composition | 20 products, 5 manufacturers | โฅ25% cost optimized | Supply chain optimization |
How These Credits Work Together
Although these are three separate credits, they are most effective when approached as a holistic material strategy.
A single product can contribute to multiple credits simultaneously. For example:
- A flooring product may have an EPD (environmental impact), an HPD (ingredient transparency), and recycled content (responsible sourcing)
This allows project teams to maximize impact and efficiency by selecting products strategically.
Understanding the Metrics: 20 Products and 5 Manufacturers
Across BPDO credits, LEED consistently requires:
- 20 products to ensure meaningful coverage across the project
- 5 manufacturers to ensure diversity and avoid reliance on a single supplier
This structure promotes both scale and market transformation.
Strategy & Planning
Relationship with Whole Building LCA and Reuse Strategies
BPDO operates at the product level, while other strategies such as Whole Building Life Cycle Assessment (LCA) and Building Reuse operate at a system or building level.
- Whole Building LCA evaluates the overall environmental performance of the building
- Building reuse reduces the need for new materials altogether
These strategies can complement BPDO, but they may also introduce trade-offs. For example, reusing structural elements reduces environmental impact but may limit the number of new products available to count toward BPDO thresholds.
Successful projects balance these strategies based on their goals.
How to Approach BPDO in a Real Project
A practical approach includes:
- Identifying major material categories (structure, enclosure, interiors)
- Selecting products with:
- EPDs
- Responsible sourcing certifications
- Ingredient transparency
- Tracking:
- Number of qualifying products
- Number of manufacturers
- Percentage of total material cost
The most effective strategy is to select products that satisfy multiple criteria at once.
What BPDO Achieves
When implemented effectively, BPDO leads to:
- Reduced environmental impacts
- Healthier indoor environments
- More responsible supply chains
- Increased transparency in the materials market
โ ๏ธ COMMON BPDO TRAPS
| Trap | Reality |
|---|---|
| 20 products = 20 materials | โ Must be distinct products |
| Same manufacturer repeated | โ Need 5 manufacturers |
| Count by quantity | โ Count by cost |
| LCA = BPDO | โ LCA = building level |
| EPD = optimization | โ Disclosure only |
Maximizing Points: Cumulative Strategies
One of the key advantages of BPDO credits is that their options are not mutually exclusive. Project teams can pursue multiple options within the same credit to maximize their overall score.
For example:
- A project may achieve both disclosure and optimization under the EPD credit
- Similarly, teams can combine reporting and responsible sourcing strategies under the raw materials credit
- In the material ingredients credit, projects can pursue multiple pathways, including ingredient reporting, optimization, and supply chain engagement
This cumulative approach allows teams to move beyond minimum compliance and develop a more comprehensive material strategy.
Exemplary Performance Opportunities
LEED also provides opportunities for Exemplary Performance, rewarding projects that significantly exceed standard thresholds.
Examples include:
- Increasing the number of products with EPDs (e.g., from 20 to 40 products)
- Expanding the percentage of optimized materials beyond minimum requirements
- Demonstrating broader adoption of responsible sourcing or safer material chemistry
Exemplary performance reflects a deeper commitment to sustainability and often requires early planning, strong coordination with manufacturers, and a well-structured procurement strategy.
Strategic Insight
Projects that perform well in BPDO typically:
- Start early in the design process
- Engage manufacturers and suppliers proactively
- Track materials consistently across all three credits
Rather than treating each credit independently, successful teams take an integrated approach, selecting materials that contribute to multiple credits while also positioning themselves for exemplary performance.
Final Perspective
BPDO is more than a set of creditsโit represents a shift toward data-driven, responsible material selection.
By moving from disclosure to optimization and, in some cases, to leadership, LEED encourages project teams to not only understand materials, but to actively improve them.
As the industry transitions toward LEED v5 and beyond, this foundation becomes even more critical, supporting broader goals related to carbon reduction, human health, and circular economy principles.
Important Concepts under BPDO Credit
1. Recycled Content: Post-Consumer vs Pre-Consumer
This is VERY commonly tested, so letโs simplify it.
The Formula (LEED)
๐ Post-consumer counts 100%
๐ Pre-consumer counts 50%
A Simple Way to Understand It
Post-Consumer = After Use
๐ Material used by people โ thrown away โ recycled
Examples:
- Plastic bottle โ recycled into carpet
- Aluminum cans โ recycled into metal products
- Old newspapers โ recycled paper
Pre-Consumer = Before Use
๐ Waste generated during manufacturing (never used by a consumer)
Examples:
- Wood scraps from factory โ reused in particleboard
- Metal shavings โ melted and reused
- Carpet trimmings โ recycled internally
Key Idea:
It never reached a consumerโitโs factory waste
Why Does LEED Value Them Differently?
Post-Consumer (100%)
- Harder to recover
- Prevents landfill waste
- Requires collection systems
Pre-Consumer (50%)
- Easier to reuse
- Often already part of manufacturing efficiency
Simple Memory Trick
๐ Post = People used it
๐ Pre = Factory never sold it
Quick Example (Exam Style)
A product contains:
- 40% post-consumer
- 20% pre-consumer
LEED Calculation:
๐ Final recycled content = 50%
Recycled Content
- Post-consumer = better (100%)
- Pre-consumer = less impact (50%)
2. Chain of Custody (CoC)
Definition:
A Chain of Custody (CoC) is a tracking system that verifies a materialโs journey from its origin (harvest or extraction) through processing, manufacturing, and distribution, all the way to its final use.
๐ง Memory Tip:
๐ CoC = โFollow the material from forest โ factory โ projectโ
๐ LEED Context (VERY IMPORTANT)
Used in:
๐ MR Credit: Sourcing of Raw Materials
Common Example:
- FSC-certified wood
- Ensures wood comes from responsibly managed forests
- Verified through Chain of Custody
๐ Simple Breakdown
| Stage | Example |
|---|---|
| Harvest | Tree cut from forest |
| Processing | Wood milled into lumber |
| Manufacturing | Made into flooring |
| Distribution | Delivered to site |
๐ CoC ensures every step is verified
Under MR Credit: Building Product Disclosure and Optimization โ Environmental Product Declarations, how many products are required for Option 1 (Disclosure)?
B. 15 products
C. 20 products
D. 25 products
โ Answer: C
Explanation:
๐ Standard rule across BPDO:
โข 20 products
โข 5 manufacturers
Which of the following best describes an Environmental Product Declaration (EPD)?
B. A third-party verified report of environmental impacts based on LCA
C. A certification for indoor air quality
D. A sourcing transparency report
โ Answer: B
Which BPDO credit focuses on chemical composition and human health?
B. Sourcing of Raw Materials
C. Material Ingredients
D. Construction Waste Management
โ Answer: C
A project uses 25 products with EPDs from 3 manufacturers. Does it meet MR Credit: BPDO โ Environmental Product Declarations (Option 1)?
B. No
โ Answer: B
Explanation:
๐ Need BOTH:
โข 20 products โ
โข 5 manufacturers โ
A project achieves 30% of total material cost from responsibly sourced materials. Which credit requirement has it met?
B. Sourcing Optimization
C. Material Ingredients Optimization
D. Waste Management
โ Answer: B
Explanation:
๐ Sourcing optimization threshold = 25%
A product contains: โข40% post-consumer recycled content โข20% pre-consumer recycled content, What is its LEED recycled content value?
B. 60%
C. 40%
D. 30%
โ Answer: A
Explanation:
๐ Formula:
= 40% + (0.5 ร 20%)
= 40% + 10% = 50%
Which of the following best describes the progression of BPDO credits?
B. Disclosure โ Optimization โ Leadership
C. Energy โ Water โ Materials
D. Cost โ Performance โ Certification
โ Answer: B
A project selects products that have: โข EPDs โข HPDs โข Recycled content. What is the primary advantage?
B. Contributes to multiple BPDO credits simultaneously
C. Eliminates need for LCA
D. Reduces operational energy
โ Answer: B
Which of the following best distinguishes Whole-Building LCA from BPDO credits?
B. LCA evaluates product-level impacts
C. BPDO evaluates products; LCA evaluates the entire building
D. They are identical
โ Answer: C
A project team focuses only on selecting products with EPDs but does not consider performance improvements. Which level of BPDO are they addressing?
B. Leadership
C. Disclosure
D. Certification
โ Answer: C
Which BPDO credit has the highest optimization threshold?
B. Ingredients
C. EPD
D. All equal
โ Answer: C
Explanation:
๐ EPD Optimization = 50%
๐ Others = 25%
Why does LEED require 5 manufacturers?
B. Improve product diversity and avoid single supplier reliance
C. Meet ASHRAE standards
D. Simplify documentation
โ Answer: B
Thank you for sharing your experience! It's encouraging to hear how your team prioritized both sustainable material selection and supply chain transparency in your project. As you noted, Building Product Disclosure and Optimization (BPDO) credits play an important role in helping project teams make informed decisions that support environmental responsibility and healthier built environments.
By encouraging transparency in material sourcing and manufacturing practices, these credits help drive positive change across the construction industry while contributing to more sustainable and resilient buildings. We appreciate your thoughtful insights and are glad you found the article valuable. Thank you for being part of the conversation and for supporting greener building practices!
I really enjoyed diving into your post about LEED MR Credits and Building Product Disclosure! It reminded me of a project my team worked on last year where we focused heavily on sourcing sustainable materials. We did our best to ensure everything was not just eco-friendly but also transparently sourced, which made the process more rewarding. Seeing how it directly impacts sustainability efforts and can guide future construction practices is inspiring. Thanks for breaking down such vital informationโit's a crucial step toward greener Geometry Dash Wave buildings!
Please Login to post a comment
Life-Cycle-MR
View Full Page โBuilding Lifecycle Concepts in LEED: Cradle to Grave, Life Cycle Assessment (LCA), and Cradle to Cradle Explained
Understanding building lifecycle concepts is essential for LEED and sustainable design. These concepts help project teams evaluate how materials, systems, and buildings perform over timeโfrom raw material extraction to end-of-life outcomes.
In LEED, you will often encounter three related but distinct ideas: Cradle to Grave (linear thinking), Life Cycle Approach (evaluation framework), and Cradle to Cradle (circular design). While they may seem similar, each represents a different way of thinking about sustainabilityโranging from traditional disposal-based systems to fully regenerative, closed-loop design strategies.
The key is to recognize that Life Cycle Approach is a method of analysis, while Cradle to Grave and Cradle to Cradle are system outcomes or design philosophies.
The graphic below breaks down these concepts visually to help you quickly differentiate themโfollowed by example questions to reinforce how they appear on the LEED exam.
Concept | Key Idea |
Life Cycle Approach | Whole life, including demolition & recycling |
Cradle to Cradle | Closed loop, zero waste |
Cradle to Grave | Linear, ends in disposal |
A design approach evaluates a project from material extraction through operation to demolition and recycling at the end of its life. A. Cradle to cradle B. Cradle to grave C. Life cycle approach D. Life cycle costing
A project is designed so that all materials can be continuously reused in future products without generating waste. A. Life cycle approach B. Cradle to grave C. Cradle to cradle D. Waste diversion
๐ Key clue: โno waste / continuous reuseโ
A building material is extracted, used in construction, and ultimately disposed of in a landfill at the end of its service life. A. Cradle to cradle B. Cradle to grave C. Life cycle approach D. Circular economy
๐ Key clue: โdisposed / landfillโ
A project team analyzes environmental impacts of materials from raw material extraction through manufacturing, operation, and end-of-life scenarios. A. Cradle to cradle B. Life cycle assessment C. Waste management plan D. Integrative process
๐ This is more technical โ LCA (analysis tool) vs general โapproachโ
A design strategy focuses on enabling building components to be disassembled and reused in future projects without loss of value. A. Cradle to grave B. Life cycle costing C. Cradle to cradle D. Value engineering
๐ Key clue: โdisassembled + reused without lossโ
A project includes strategies for durability, adaptability, and end-of-life material recovery as part of its sustainability planning. A. Life cycle approach B. Cradle to cradle C. Commissioning D. Integrative process
๐ Because:
โข Adaptability + recovery โ perfect loop
โข Still broader lifecycle thinking
A project team evaluates long-term costs including initial construction, operation, maintenance, and replacement costs. A. Life cycle assessment B. Life cycle costing C. Cradle to cradle D. Value engineering
๐ Key: $ not environmental impact
No comments yet. Be the first to post!
Please Login to post a comment
INNOVATION (IN)
View Full Page โ
๐ IN = Go beyond LEED
๐ Bonus category that rewards going beyond LEED requirements
๐ฏ Intent
Encourage exceptional and innovative performance
๐ KEY TERMS (VERY TESTABLE)
| Term | Meaning |
|---|---|
| Innovation | New strategy not in LEED |
| Pilot Credit | Testing future LEED credits |
| Exemplary Performance | Exceeding existing credit thresholds |
| LEED AP | Accredited professional on team |
| Quantifiable Benefits | Must be measurable |
๐ INNOVATION CREDIT STRUCTURE
| Option | Description | Points |
|---|---|---|
| Innovation | New strategy not in LEED | 1 |
| Pilot Credit | From LEED Pilot Credit Library | 1 |
| Exemplary Performance | Exceed existing credit | 1โ3 |
| LEED AP | Team member credential | 1 |
๐ง MAX POINTS
๐ Total = 6 points
๐ OPTION BREAKDOWN
๐น 1. Innovation Strategy
๐ Must be:
- New (not in LEED)
- Measurable
- Documented
๐ REQUIRED DOCUMENTATION
- Intent
- Requirements
- Submittals
- Strategy
โ ๏ธ Exam trap
๐น 2. Pilot Credits
๐ From:
- USGBC Pilot Credit Library
๐ Think:
- โTesting future LEED ideasโ
๐น 3. Exemplary Performance
๐ Achieve:
- Double threshold OR next level
๐ Examples
| Credit | Normal | Exemplary |
|---|---|---|
| Water reduction | 25-50% | 55% |
| Waste diversion | Option1 โ 50-75% Option 2 โ Do not generate more than 2.5 pounds of construction waste per square foot |
Achieve both Option 1 (either Path 1 or Path 2) and Option 2. |
๐น 4. LEED AP
๐ Requirement:
- At least one principal participant
๐ Must have:
- Relevant specialty
๐ Example
| Project Type | Required LEED AP |
|---|---|
| BD+C | LEED AP BD+C |
| O+M | LEED AP O+M |
๐ง MEMORY TRICK
๐ โI-P-E-Aโ
- Innovation
- Pilot
- Exemplary
- Accredited Professional
โ ๏ธ COMMON EXAM TRAPS
| Trap | Reality |
|---|---|
| Innovation = creativity only | โ Must be measurable |
| Pilot credits optional knowledge | โ Know source |
| LEED AP = any team member | โ Must be principal participant |
| Max points unlimited | โ Max = 6 |
Maximum points under Innovation category?
B. 5
C. 6
D. 10
โ Answer: C
A project achieves performance beyond the highest threshold defined in a LEED credit (e.g., exceeding the maximum water savings level such as going beyond 50%). What is this considered?
B. Innovation
C. Exemplary performance
D. Regional priority
________________________________________
โ Correct Answer: C. Exemplary performance
A project proposes a new sustainability strategy not in LEED but cannot quantify results. Does it qualify?
B. No
โ Answer: B
No comments yet. Be the first to post!
Please Login to post a comment
REGIONAL PRIORITY (RP)
View Full Page โ๐ RP = Focus on what matters locally
๐ฏ Big Picture
๐ Location-based bonus credits
๐ฏ Intent
Address regional environmental priorities
๐ STRUCTURE
| Item | Value |
|---|---|
| Available RP credits | 6 |
| Max points achievable | 4 |
| Points per credit | 1 |
๐ HOW IT WORKS
๐ USGBC identifies:
- 6 priority credits per region
๐ Project can earn:
- Max 4 points
๐ KEY TOOL
๐ USGBC RP Credit Lookup Tool
โ ๏ธ Exam favorite
๐ง SIMPLE EXPLANATION
๐ โWhat matters most in your location?โ
๐ Examples
| Region | Priority Focus |
|---|---|
| Water-scarce | Water efficiency |
| Urban | Heat island |
| Coastal | Resilience |
โ ๏ธ IMPORTANT RULE
๐ Must earn the base credit first
Example:
- Earn WE credit โ THEN earn RP point
๐ง MEMORY TRICK
๐ โ6 available โ 4 maxโ
โ ๏ธ COMMON EXAM TRAPS
| Trap | Reality |
|---|---|
| RP gives new credits | โ Bonus on existing credits |
| Can earn all 6 | โ Max = 4 |
| Automatic points | โ Must achieve credit |
| Same everywhere | โ Region-specific |
Maximum RP points?
B. 4
C. 6
D. 10
โ Answer: B
A project achieves a water credit that is also an RP credit. What happens?
B. Gains 1 RP point
C. Gains 2 RP points
D. Gains innovation point
โ Answer: B
A project targets all 6 RP credits. What is the maximum it can earn?
B. 5
C. 4
D. 3
โ Answer: C
No comments yet. Be the first to post!
Please Login to post a comment
Indoor Environmental Quality Overview
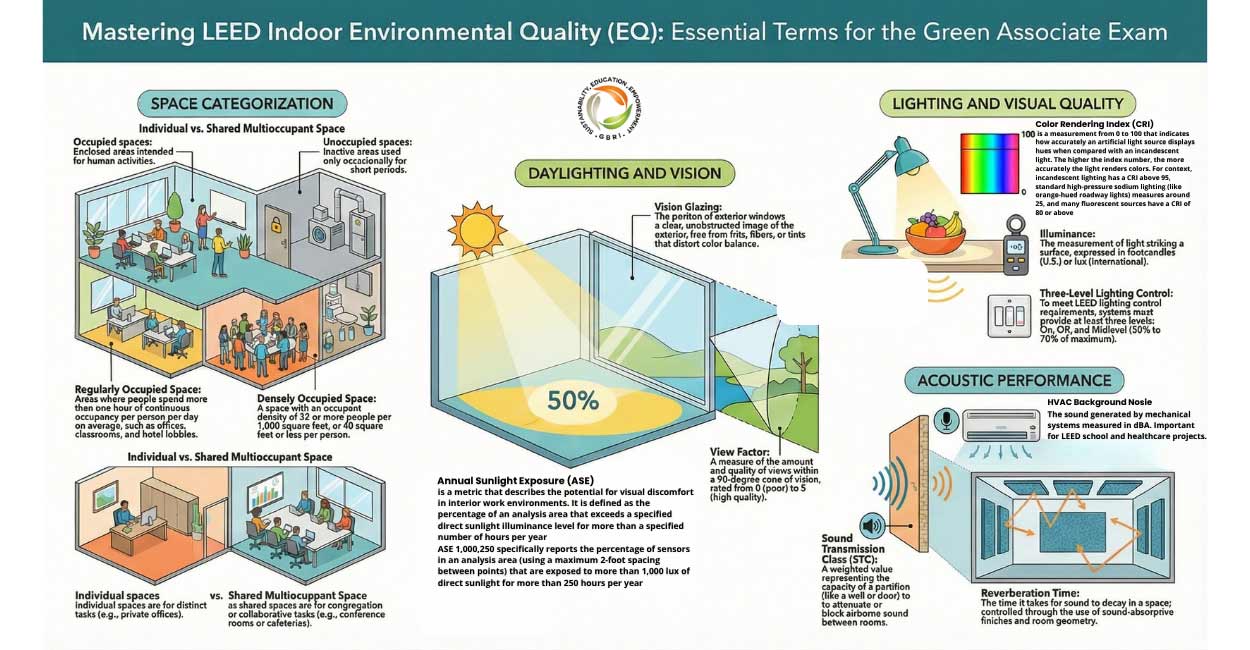
Why EQ Matters
The Indoor Environmental Quality (EQ) category focuses on the conditions inside a building that affect the health, comfort, and experience of occupants.
A high-quality indoor environment can:
- support better health and well-being
- improve comfort and satisfaction
- enhance productivity and learning
- reduce absenteeism
- increase long-term building value
EQ addresses the design strategies and environmental conditions that shape how people work, learn, heal, and live indoors.
Simple way to think about EQ:
LT โ Location (Where is it built?)
- SS โ Site (How does the site perform?)
- WE โ Water (How efficiently is water used?)
- EA โ Energy (How efficiently is energy used?)
- MR โ Materials (What is the building made of?)
- EQ โ Indoor Environment (How does it feel inside?)
- ย
What EQ Covers
The EQ category includes several major areas of indoor environmental performance.
EQ Component | What It Covers | Why It Matters |
Indoor Air Quality | Ventilation, pollutant control, source control, air quality assessment | Supports occupant health |
Thermal Comfort | Temperature, humidity, occupant comfort conditions | Improves comfort and satisfaction |
Lighting Quality | Lighting control, glare control, visual comfort | Supports work, learning, and well-being |
Daylight and Views | Access to daylight and connection to outdoors | Improves experience and occupant wellness |
Acoustics | Noise control and sound quality | Supports focus, learning, and comfort |
Occupant Control | User control over lighting and thermal conditions | Increases satisfaction and usability |
How LEED Approaches EQ
LEED approaches EQ in a balanced way. Some measures are prescriptive, meaning the project must provide specific design features. Others are performance-based, meaning the project must demonstrate that the indoor environment actually performs well.
Stage | LEED Approach | Example |
Prerequisites | Prevent problems at the source | Ventilation requirements, source control |
Credits | Improve or verify performance | IAQ assessment, daylight, acoustics |
Exam tip:
LEED usually starts with source control first, then moves to performance verification later.
Why Space Classification Is So Important
Many EQ credits depend on what type of space is being evaluated. Before applying EQ requirements, project teams must understand:
- whether a space is occupied or unoccupied
- whether it is regularly or nonregularly occupied
- whether it is an individual or shared space
- whether it is densely occupied
These classifications directly affect how credits are applied.
Space Classification
- Occupied vs Unoccupied Spaces
Type | Definition | Typical Examples |
Occupied | Enclosed areas intended for human activities | Offices, classrooms, conference rooms |
Unoccupied | Areas intended primarily for other purposes and occupied only briefly | Mechanical rooms, electrical rooms, egress stairs, inactive storage |
Important notes:
- A standard residential closet is typically unoccupied
- A walk-in closet is occupied
- Data center floor area is typically unoccupied
- Inactive warehouse storage is typically unoccupied
- Regularly Occupied vs Nonregularly Occupied Spaces
A space is regularly occupied if people normally spend more than one hour per person per day there.
Type | Definition | Typical Examples |
Regularly Occupied | More than 1 hour per person per day on average | Offices, classrooms, conference rooms, patient rooms, hotel guest rooms |
Nonregularly Occupied | Less than 1 hour per person per day on average | Corridors, restrooms, copy rooms, locker rooms, fitting rooms |
Important notes:
- Restrooms are occupied, but not regularly occupied
- Hotel lobbies are regularly occupied
- A space used infrequently can still be regularly occupied if, when used, a person typically spends more than one hour there
- Individual Occupant vs Shared Multioccupant Spaces
Type | Definition | Typical Examples |
Individual Occupant Space | A space where one person performs distinct tasks | Private office, open office workstation, hotel guest room, study carrel |
Shared Multioccupant Space | A place where multiple people gather or perform overlapping tasks | Conference room, classroom, lobby, dining area, gymnasium |
Important note:
Some spaces may be occupied but may not fall neatly into either category depending on the activity and use pattern.
- Densely Occupied vs Nondensely Occupied Spaces
Type | Definition |
Densely Occupied | 25 people or more per 1,000 sq ft |
Nondensely Occupied | Fewer than 25 people per 1,000 sq ft |
This classification is especially important for:
- ventilation requirements
- indoor air quality calculations
- occupant comfort and control considerations
Tricky Spaces to Watch Carefully
Some spaces do not follow the โusualโ assumptions. These are common exam traps and also important in real projects.
Space Type | Key Rule / Exception | Why It Matters |
Residential | Has special considerations under Minimum IAQ Performance and Environmental Tobacco Smoke | Residential projects are treated differently than standard commercial spaces |
Auditoriums | May have exceptions under Daylight and Quality Views | These spaces are designed for controlled lighting conditions |
Gymnasiums | Thermal comfort must account for high physical activity; Quality Views exceptions may apply | Physical activity affects comfort requirements |
Transportation Terminals | Most spaces are regularly occupied and shared multioccupant | Do not assume they behave like corridors |
Dormitories / Military Barracks | Can function like both residential and work spaces; classification depends on layout and use | Hybrid space type |
Industrial Facilities | Many active areas are regularly occupied and shared multioccupant | Do not assume industrial means unoccupied |
Common Exam Traps
Misconception | Correct Understanding |
All occupied spaces are regularly occupied | No. Some occupied spaces are nonregularly occupied |
All lobbies are nonregularly occupied | No. Hotel lobbies are typically regularly occupied |
Warehouses are always unoccupied | No. Active warehouse areas are often regularly occupied |
All occupied spaces need the same EQ treatment | No. Classification affects which requirements apply |
Auditoriums must always meet daylight and view requirements like offices | No. Exceptions may apply |
Practical Project Takeaway
In real projects, EQ is not just about checking boxes. It requires the team to understand:
- how occupants use each space
- how long they stay there
- what kind of comfort and control they need
- which spaces are exceptions
Correct space classification helps avoid:
- incorrect credit assumptions
- documentation errors
- missed compliance opportunities
Welcome to Indoor Environmental Quality. Please select a concept from the sidebar.
EQ PREREQ + CREDIT
View Full Page โMinimum IAQ Performance vs Enhanced IAQ Strategies
- Prerequisite โ Minimum IAQ
โ Meet baseline ventilation + monitoring requirements - Credit โ Enhanced IAQ
โ Go beyond minimum โ better filtration, control, monitoring
๐ Memory shortcut:
Prereq = โBring in enough clean airโ
Credit = โKeep pollutants out + monitor betterโ
๐น 2. PREREQUISITE SUMMARY (Minimum IAQ)
๐ฏ Intent
Ensure minimum indoor air quality for occupant health and comfort
๐งฉ Two Core Requirements
| Requirement | What it Means |
| Ventilation | Provide enough outdoor air |
| Monitoring | Ensure system is working properly |
๐ฌ๏ธ A. Ventilation Requirements
- Mechanically Ventilated Spaces
| Option | Standard | Notes |
| Option 1 (US) | ASHRAE 62.1โ2010 | โญ MOST IMPORTANT (memorize) |
| Option 2 (EU) | CEN EN 15251 + EN 13779 | Outside US |
๐ Must meet minimum outdoor air ventilation rates
- Naturally Ventilated Spaces
| Requirement | Standard |
| Natural ventilation design | ASHRAE 62.1โ2010 |
| Effectiveness validation | CIBSE Applications Manual |
๐ Exam Trap:
- ASHRAE โ design
- CIBSE โ effectiveness
๐ก B. Monitoring Requirements
Mechanically Ventilated Systems
| System Type | Requirement |
| VAV | Outdoor airflow monitor (+/-10% accuracy + alarm at 15%) |
| CAV | Maintain airflow via balancing + monitoring device |
Naturally Ventilated Systems (Choose ONE)
| Option | Strategy |
| 1 | Exhaust airflow monitoring |
| 2 | Opening status monitoring (windows, vents) |
| 3 | COโ monitoring |
๐ Exam Tip:
ONLY one option required for natural ventilation
๐น 3. CREDIT SUMMARY (Enhanced IAQ Strategies)
๐ฏ Intent
Improve IAQ beyond minimum ventilation
ย
๐งฉ Two Options
| Option | Requirement | Points Logic |
| Option 1 | Implement ALL required strategies | 1 point |
| Option 2 | Implement ANY ONE strategy | +1 point |
๐ Memory shortcut:
Option 1 = โDo everything requiredโ
Option 2 = โPick one advanced strategyโ
๐น 4. OPTION 1 โ REQUIRED STRATEGIES
Based on Ventilation Type
| Ventilation Type | Required Strategies |
| Mechanical | Entryway + Cross-contamination + Filtration |
| Natural | Entryway + Natural ventilation calc |
| Mixed-mode | ALL (Mechanical + Natural + Mixed-mode calc) |
๐ง KEY STRATEGIES
| Strategy | Key Requirement | Exam Tip |
| Entryway systems | 10 ft long systems at entrances | โญ Common question |
| Cross-contamination | Negative pressure + exhaust (0.5 cfm/sf) | Hazardous spaces |
| Filtration | MERV 13+ | โญ Very important |
| Natural ventilation calc | Use CIBSE | ย |
| Mixed-mode calc | CIBSE AM13 | ย |
๐น 5. OPTION 2 โ PICK ONE STRATEGY
| Strategy | Requirement | Exam Tip |
| Exterior contamination prevention | Modeling (CFD, etc.) | Advanced |
| Increased ventilation | +30% above ASHRAE | โญ Common |
| COโ monitoring | Densely occupied spaces | ย |
| Source control + monitoring | Identify pollutants + sensors | ย |
| Room-by-room calc | CIBSE airflow modeling | ย |
๐ Key takeaway:
Only ONE strategy needed
๐น 6. EXAM/Project-FOCUSED MASTER TABLE
| Topic | Requirement | Standard | Remember |
| Ventilation (mechanical) | Min outdoor air | ASHRAE 62.1โ2010 | โญ |
| Ventilation (natural) | Design + effectiveness | ASHRAE + CIBSE | โญ |
| Filtration | MERV โฅ 13 | ASHRAE 52.2 | โญ |
| Entryway | 10 ft system | โ | โญ |
| Increased ventilation | +30% | Based on ASHRAE | โญ |
| COโ monitoring | Alarm at +10% | โ | โญ |
๐น 7. COMMON EXAM TRAPS ๐จ
โ 1. Entryway Systems
- Must be permanent
- Must be 10 feet long
- Carpet = โ NOT acceptable
โ 2. Filtration
- Minimum = MERV 13
- Not optional for mechanical systems
โ 3. COโ Monitoring
- Applies to:
- Densely occupied spaces
- Alarm at +10% above setpoint
โ 4. Natural Ventilation
- Uses BOTH:
- ASHRAE 62.1 (design)
- CIBSE (effectiveness)
โ 5. Option Logic
- Option 1 = ALL required strategies
- Option 2 = ONLY ONE strategy
๐น 8. PRACTICAL PROJECT STRATEGIES
Goal | Strategy |
Reduce contaminants | Entryway + source control |
Improve air quality | MERV 13 filters |
Monitor performance | COโ sensors + alarms |
Improve ventilation | Increase airflow +30% |
๐น 9. ULTRA-SIMPLE MEMORY TOOL
Minimum IAQ = Ventilation + Monitoring
Enhanced IAQ = Filtration + Control + Smarter Design
Which standard is primarily used to determine minimum ventilation rates for mechanically ventilated spaces in LEED?
B. ASHRAE 90.1โ2010
C. ASHRAE 62.1โ2010
D. CIBSE AM13
โ Answer: C
Explanation:
ASHRAE 62.1โ2010 is the primary standard for ventilation and IAQ requirements in LEED.
What is the minimum filtration requirement for mechanically ventilated systems under Enhanced IAQ Strategies?
B. MERV 11
C. MERV 13
D. HEPA
โ Answer: C
Explanation:
LEED requires MERV 13 or higher filtration (or equivalent).
What is the minimum required length for permanent entryway systems?
B. 8 feet
C. 10 feet
D. 12 feet
โ Answer: C
Explanation:
Entryway systems must be at least 10 feet (3 meters) long in the primary direction of travel.
Which of the following is required for naturally ventilated spaces to confirm effectiveness?
B. CIBSE Applications Manual
C. ASHRAE 90.1
D. EPA WaterSense
โ Answer: B
Explanation:
CIBSE is used to confirm effectiveness, while ASHRAE 62.1 is used for design.
A project uses a mechanically ventilated VAV system. What is required to comply with IAQ monitoring requirements?
B. Direct outdoor airflow measurement device with alarm
C. Entryway system
D. Natural ventilation openings
โ Answer: B
Explanation:
VAV systems require direct outdoor airflow measurement (+/-10%) with alarm at 15% deviation.
A project team wants to pursue Enhanced IAQ Strategies (Option 2). What is the minimum requirement?
B. Implement two strategies
C. Implement one strategy
D. Perform energy modeling
โ Answer: C
Explanation:
Option 2 requires only ONE strategy.
A project increases ventilation rates by 30% above ASHRAE 62.1. Which credit strategy does this support?
B. Enhanced IAQ โ Option 1
C. Enhanced IAQ โ Option 2
D. Thermal Comfort
โ Answer: C
Explanation:
โIncreased ventilation (+30%)โ is an Option 2 strategy.
A project installs COโ sensors in densely occupied spaces that trigger alarms when levels exceed setpoints by 10%. Which requirement is this meeting?
B. Minimum IAQ โ Monitoring
C. Enhanced IAQ โ Filtration
D. Enhanced IAQ โ Entryway systems
โ Answer: B
Explanation:
COโ monitoring with alarms is part of monitoring requirements in the prerequisite (and also appears in credit strategies).
A mixed-mode building includes both natural and mechanical ventilation systems. Under Enhanced IAQ Option 1, which of the following is required?
B. Only natural ventilation strategies
C. All applicable strategies for both systems
D. Only one strategy from either system
โ Answer: C
Explanation:
Mixed-mode = must implement ALL applicable strategies for both systems.
Which strategy BEST addresses pollutant entry at the building entrance?
B. Increased ventilation
C. Entryway systems
D. Filtration
โ Answer: C
Explanation:
Entryway systems are source controlโthey stop pollutants before entering the building.
Which of the following materials is acceptable as a permanent entryway system?
B. Roll-out mat designed for entryways
C. Decorative rug
D. Vinyl flooring
โ Answer: B
Explanation:
Only designed entryway systems (grilles, mats, etc.) qualify.
Carpet = โ not acceptable.
No comments yet. Be the first to post!

Please Login to post a comment
EQ PREREQ – Environmental Tobacco Smoke (ETS) Control
View Full Page โ25 ft away โ 10 ft signage โ 0 indoor smoking
- Goal: Keep smoke OUT of the building and away from people
- Approach:
โ No smoking indoors
โ Control smoking outdoors
๐ Memory shortcut:
โNo smoking inside + Keep smoke far away outsideโ
๐น 2. INTENT
Protect occupants from:
- Secondhand smoke (ETS)
- Health risks (lung cancer, heart disease)
๐น 3. COMPLIANCE OPTIONS
๐ Option Comparison Table
Requirement | Option 1 (All Projects) | Option 2 (Residential Only) |
Indoor smoking | โ Prohibited | โ Prohibited in common areas |
Outdoor smoking | Allowed ONLY in designated areas | Same (if applicable) |
Distance rule | 25 ft from entries, intakes, windows | Same |
Property line control | Must prohibit smoking in business-use areas | Not emphasized |
Signage | Required | Required |
Documentation | Not required | Must be in lease/covenants |
๐น 4. KEY REQUIREMENTS
๐ซ Indoor Smoking
- Completely prohibited
- โ No indoor smoking rooms allowed
๐ฌ๏ธ Outdoor Smoking
Must be:
- At least 25 feet (7.5 m) away from:
- Entrances
- Air intakes
- Operable windows
๐ Classic exam number
๐ข Property Line Rule
- Must prohibit smoking:
- Even outside property line
- If space is used for business (e.g., sidewalk cafรฉ)
๐ Very common tricky question
๐ชง Signage
- Required within:
- 10 feet (3 m) of entrances
๐ Another classic exam number
๐ Residential Exception (Option 2)
- Smoking banned in:
- Common areas
- Must be included in:
- Lease agreements
- Covenants
๐ซ Special Case: Schools
- Smoking prohibited on:
- Entire site
- Signage at:
- Property boundary
๐ Exam favorite
๐น 5. IMPORTANT NUMBERS (MEMORIZE)
Requirement | Value |
Smoking distance | 25 feet |
Signage distance | 10 feet |
Indoor smoking | 0 tolerance |
๐น 6. COMMON EXAM TRAPS ๐จ
โ Trap 1: Indoor Smoking Rooms
- NOT allowed (except residential nuance)
- Even with ventilation โ โ
โ Trap 2: Property Line
- Applies even outside site boundary
- If used for business โ must control
โ Trap 3: Local Codes
- If local code conflicts:
- You can still comply with LEED
- OR document code limitation
โ Trap 4: Residential Projects
- Only exception where:
- Smoking allowed in private units
- But NOT in common areas
What is the minimum required distance for outdoor smoking areas from building entrances?
B. 15 feet
C. 25 feet
D. 50 feet
โ Answer: C
Where must no-smoking signage be located?
B. Within 25 feet of entrances
C. Within 10 feet of entrances
D. Inside only
โ Answer: C
Which of the following is allowed under LEED?
B. Smoking in mechanical rooms
C. Smoking in designated outdoor areas โฅ25 ft away
D. Smoking near air intakes
โ Answer: C
A building allows smoking 15 feet from the entrance. Does it comply?
B. No
โ Answer: B
Explanation:
Minimum distance is 25 feet
A cafe places seating on a public sidewalk outside its property line. What must the project do?
B. Allow smoking
C. Prohibit smoking in that area
D. Install filtration systems
โ Answer: C
Explanation:
If used for business โ must control smoking
A residential building prohibits smoking in common areas and includes it in lease agreements. Which option is this?
B. Option 2
C. Both
D. Not compliant
โ Answer: B
A project cannot meet the 25-foot rule due to local code restrictions. What should the team do?
B. Cancel certification
C. Provide documentation of code limitation
D. Move entrances
โ Answer: C
Which strategy BEST achieves the intent of this prerequisite Environmental Tobacco Smoke (ETS) Control?
B. Increasing ventilation
C. Eliminating smoking exposure
D. Monitoring COโ levels
โ Answer: C
Which project type has the MOST stringent ETS requirement?
B. Residential building
C. School
D. Retail
โ Answer: C
Explanation:
Schools require no smoking on entire site
No comments yet. Be the first to post!

Please Login to post a comment
EQ CREDIT
View Full Page โLow-Emitting Materials (Up to 3 Points)
- Goal: Reduce harmful chemicals (VOCs) inside buildings
- Focus: Materials used during construction
๐ Memory shortcut:
โChoose materials that donโt pollute indoor airโ
๐น 2. WHY THIS MATTERS
- VOCs โ cause:
- Asthma
- Irritation
- Long-term health issues
- Materials = major source of indoor pollution
๐น 3. KEY CONCEPTS (SUPER IMPORTANT)
๐งช Emissions vs Content
Type | What it Means | Easy Way to Remember |
Emissions | What comes OUT of product | โWhat you breatheโ |
Content | Whatโs INSIDE product | โWhat itโs made ofโ |
๐ Exam Tip:
- Both are required (especially for wet-applied products)
๐น 4. CREDIT STRUCTURE
๐ Two Options
Option | Approach | Complexity |
Option 1 | Product Category Thresholds | Easier |
Option 2 | Budget Calculation | Flexible but complex |
๐น 5. OPTION 1 โ PRODUCT CATEGORY METHOD
๐ฏ Concept
Meet requirements across product categories
๐ Product Categories
Category | Threshold | Key Requirement |
Interior paints & coatings | โฅ 90% (emissions) + 100% VOC content | Must meet emissions + VOC limits (wet-applied rule) |
Interior adhesives & sealants | โฅ 90% (emissions) + 100% VOC content | Same wet-applied rule applies |
Flooring | 100% compliant | Must meet emissions standards |
Composite wood | 100% compliant (if not covered elsewhere) | Must meet composite wood evaluation |
Ceilings, walls, insulation | 100% compliant | General emissions evaluation |
Furniture | โฅ 90% by cost | Furniture emissions evaluation |
Exterior applied products (Healthcare/Schools only) | โฅ 90% by volume | Applies only to specific project types |
๐ง Wet-Applied Products (VERY IMPORTANT)
๐ Includes:
- Paints
- Coatings
- Adhesives
- Sealants
Requirements:
Category Type | Threshold Logic |
Wet-applied products (paints, adhesives) | 90% emissions + 100% VOC |
Most other categories | 100% compliance |
Furniture | 90% by cost |
Requirement | Threshold |
Emissions | โฅ 90% compliant |
VOC content | 100% compliant |
๐ Classic exam question
๐น 6. OPTION 2 โ BUDGET METHOD
๐ฏ Concept
Allows trade-offs across assemblies
๐ If some products donโt comply โ others compensate
๐ Assemblies Used
Assembly |
Flooring |
Ceilings |
Walls |
Insulation |
Furniture |
Exterior (schools/healthcare only) |
๐ง Key Rule (VERY IMPORTANT)
Scenario | What to Do |
All layers compliant | Count full area |
Some layers NOT compliant | Use weighted average |
๐ High-value exam concept
๐น 7. IMPLEMENTATION STRATEGIES
Strategy | Description |
Non-emitting materials | Stone, glass, metal, concrete |
Manufacturer declaration | Self-reported compliance |
Third-party certification | BEST approach (CDPH, etc.) |
๐ Exam Tip:
Third-party certification = easiest + safest
๐น 8. IMPORTANT DEFINITIONS
Term | Meaning |
Interior | Inside waterproofing membrane |
Exterior | Outside weather barrier |
Furniture | Counts if installed at occupancy |
๐น 9. COMMON EXAM TRAPS ๐จ
โ Trap 1: Wet-Applied Products
- 90% emissions + 100% VOC content
- BOTH required
โ Trap 2: Furniture
- Included if installed at occupancy
- Even if NOT specified by design team
โ Trap 3: This is a Construction Credit
- Based on installed materials
- NOT just design intent
โ Trap 4: Budget Method
- Uses assemblies
- Uses weighted averages
What is the primary goal of the Low-Emitting Materials credit?
B. Reduce water usage
C. Reduce indoor air pollutants
D. Improve daylight
โ Answer: C
For wet-applied products, what percentage must meet VOC content requirements?
B. 75%
C. 90%
D. 100%
โ Answer: D
Which of the following is considered a non-emitting material?
B. Adhesive
C. Concrete
D. Sealant
โ Answer: C
A project has 85% of paints meeting emissions criteria. Does it comply?
B. No
โ Answer: B
Explanation:
Minimum = 90%
A project installs furniture at occupancy. Should it be included in calculations?
B. Only if specified by architect
C. Yes
D. Only for healthcare projects
โ Answer: C
A flooring system has compliant finish but non-compliant adhesive. Under Option 2, how is this handled?
B. Excluded entirely
C. Weighted average calculation
D. Automatically fails
โ Answer: C
A project cannot meet requirements in one product category. What is the best approach?
B. Use Option 2 (budget method)
C. Ignore category
D. Substitute materials randomly
โ Answer: B
Which approach BEST ensures compliance with this credit?
B. Using third-party certified products
C. Increasing ventilation
D. Using more insulation
โ Answer: B
Which statement BEST describes the difference between emissions and content standards?
B. Emissions = ingredients, Content = performance
C. Emissions = what is released, Content = what is inside
D. No difference
โ Answer: C
Why is this considered a construction credit?
A. It uses ASHRAE standards
B. It depends on installed materials
C. It requires commissioning
D. It involves energy modeling
โ Answer: B
No comments yet. Be the first to post!

Please Login to post a comment
EQ Credit: Construction Indoor Air Quality (IAQ) Management Plan
View Full Page โ๐ โClean during construction = healthy after occupancyโ
This credit is about protecting air quality during construction so that:
- Workers are protected during construction
- Occupants are protected after occupancy
- Building systems perform better long-term
๐ Think: โDonโt contaminate the building before people even move in.โ
๐ฏ Intent
To promote the well-being of construction workers and building occupants by minimizing indoor air quality problems associated with construction and renovation.
โ Core Requirement
Projects must:
โ Develop AND implement a Construction IAQ Management Plan
โ Follow SMACNA IAQ Guidelines (key exam item)
๐ REQUIRED STRATEGIES (SMACNA + LEED)
๐น Must Address ALL of These
Requirement | What It Means | Exam Tip |
Follow SMACNA Guidelines | Control dust, pollutants, airflow | โญ Core requirement |
Protect absorptive materials | Prevent moisture damage (e.g., drywall, insulation) | Mold prevention |
HVAC protection | Use MERV 8 filters if running systems | โญ Compare with MERV 13 |
No tobacco use | No smoking inside or within 25 ft | Same as ETS prereq |
๐ง SMACNA STRATEGIES (MEMORIZE THIS LIST)
Category | Meaning |
HVAC Protection | Keep ducts/equipment clean |
Source Control | Control dust at source |
Pathway Interruption | Prevent pollutant spread |
Housekeeping | Clean regularly |
Scheduling | Sequence work to reduce exposure |
๐ Memory Trick:
โHSPHSโ โ HVAC, Source, Pathway, Housekeeping, Scheduling
โ ๏ธ KEY NUMBERS TO REMEMBER
Item | Value |
Smoking distance | 25 feet |
Filter requirement | MERV 8 (during construction) |
Enhanced IAQ (comparison) | MERV 13 (post-construction) |
๐๏ธ IMPLEMENTATION (PROJECT TIP)
- Include IAQ plan in:
- Construction documents
- Specifications
- Subcontractor agreements
๐ This is often tested:
โWhere should the IAQ plan be included?โ โ Construction documents (Specifications)
๐ฅ HEALTHCARE ADD-ON (VERY TESTABLE)
Healthcare projects require:
๐น Environmental Quality Management Plan (EQMP)
Requirement | Description |
Infection Control Risk Assessment (ICRA) | Evaluate contamination risks |
Follow FGI Guidelines (2010) | Healthcare standard |
Integrative team | Owner + Designer + Contractor |
Coordinate with design | Not just construction phase |
๐ Exam Tip:
Healthcare โ just IAQ โ includes infection control
๐ During construction:
- Keep air clean
- Protect materials
- Protect HVAC
- No smoking
- Follow SMACNA
โ COMMON EXAM TRAPS
- MERV 8 (this credit) vs 13 (Enhanced IAQ)
- Plan must be implemented, not just written
- Smoking restriction applies during construction
- SMACNA = construction phase, not operations
Which standard must be followed for this credit?
B. SMACNA IAQ Guidelines
C. CIBSE Manual
D. EPA WaterSense
โ Answer: B
What is the minimum filtration requirement if HVAC is used during construction?
B. MERV 10
C. MERV 8
D. MERV 5
โ Answer: C
A contractor stores drywall in an open, humid area. Which requirement is being violated?
B. HVAC protection
C. Protection of absorptive materials
D. Pathway interruption
โ Answer: C
A project includes IAQ measures but does not include them in construction documents. What is the issue?
B. Plan is incomplete
C. Plan is not enforceable
D. Violates ASHRAE
โ Answer: C
A project runs HVAC systems during construction without filtration. What are the likely impacts?
B. Contaminant buildup in ducts
C. Energy savings
D. Better commissioning
โ Answer: B
A healthcare project follows SMACNA but skips infection control risk assessment. Does it comply?
B. No
C. Only for new construction
D. Only if HVAC is off
โ Answer: B
No comments yet. Be the first to post!

Please Login to post a comment
EQ Credit: Indoor Air Quality Assessment (1โ2 Points)
View Full Page โ๐ โFlush it OR prove itโbut donโt mix it.โ
This credit ensures that:
๐ After construction, the air is actually clean before people use the building
You can either:
- Flush the building with fresh air
OR - Test the air to prove it’s clean
๐ฏ Intent
To establish better indoor air quality after construction and during occupancy.
๐ TWO OPTIONS (CORE STRUCTURE)
Option | Approach | Best For |
Option 1: Flush-Out | Flush building with outdoor air | Simpler, no testing |
Option 2: Air Testing | Test contaminants in air | Faster occupancy |
๐ฌ๏ธ OPTION 1: FLUSH-OUT (MOST TESTED)
๐น Two Paths
Path | When Used | Requirement |
Before Occupancy | Building empty | 14,000 cu ft/sf of outdoor air |
During Occupancy | Occupancy starts early | Start at 3,500 cu ft/sf, then continue |
ย
๐ KEY REQUIREMENTS (MEMORIZE THESE)
Parameter | Value |
Total air required | 14,000 cu ft/sf |
Partial flush (before occupancy) | 3,500 cu ft/sf |
Ventilation rate (during occupancy) | 0.30 cfm/sf |
Temperature | 60โ80ยฐF |
Humidity | โค 60% |
โ ๏ธ DURING OCCUPANCY RULES
If using Path 2:
- Must continue flushing until 14,000 cu ft/sf total
- Ventilation must:
- Start 3 hours before occupancy
- Continue during occupancy
๐ง MEMORY TRICK
๐ โ3,500 โ 14,000 โ 0.30โ
- Start = 3,500
- Finish = 14,000
- Rate = 0.30
๐งช OPTION 2: AIR TESTING
๐น When to Use
- Faster occupancy needed (Possible Exam Question)
- Want proof instead of flushing
ย
๐ REQUIREMENTS
Requirement | Details |
Timing | After construction, before occupancy |
Conditions | Normal occupied ventilation |
Sampling | Breathing zone |
Locations | โฅ 1 per space + โฅ 1 per floor |
Retesting | Required if limits exceeded |
โ ๏ธ SPECIAL NOTE
- Retail projects: testing allowed within 14 days after occupancy
๐ซ CRITICAL RULE
๐ Options CANNOT be combined
๐งฑ COMMON REQUIREMENT (BOTH OPTIONS)
Before either option:
โ All finishes must be installed
โ VOC sources must be complete
Examples:
- Paint
- Carpet
- Furniture
- Ceiling tiles
๐ Possible Question Alert
โ ๏ธ COMMON EXAM TRAPS
Trap | Reality |
Flush-out is optional | Must choose one option |
Air testing can be partial | Must meet all thresholds |
HVAC not needed | Must run at normal conditions |
Can combine options | โ Not allowed |
Flush-out before finishes | โ Must be after finishes |
๐ Two choices:
- Flush the air
- Test the air
๐ But always:
- Finish construction first
- Prove clean air before occupancy
What is the total outdoor air required for a full flush-out?
B. 10,000 cu ft/sf
C. 14,000 cu ft/sf
D. 0.30 cfm/sf
โ Answer: C
What is the minimum ventilation rate during occupancy flush-out?
B. 0.30 cfm/sf
C. 1.0 cfm/sf
D. 14,000 cfm
โ Answer: B
A project begins occupancy after delivering 3,500 cu ft/sf but stops ventilation. What is wrong?
B. Needs higher temperature
C. Must continue ventilation until 14,000 cu ft/sf
D. Must switch to testing
โ Answer: C
A project performs IAQ testing before installing carpets and furniture. Is this compliant?
B. No
C. Only for retail
D. Only if HVAC is off
โ Answer: B
A project wants early occupancy but minimal disruption. Which option is best?
B. Flush-out during occupancy
C. Air testing
D. Skip IAQ credit
โ Answer: C
Air testing shows high VOC levels in one zone. What must the team do?
B. Reduce ventilation
C. Retest entire building
D. Correct issue and retest affected area
โ Answer: D
No comments yet. Be the first to post!
Please Login to post a comment
EQ Credit: Thermal Comfort (1 Point)
View Full Page โ๐ โComfort = 6 factors + user control
๐ This credit ensures people feel comfortable inside the building
Not just temperatureโbut a combination of factors
๐ฏ Intent
To promote occupantsโ productivity, comfort, and well-being
โญ Exam Tip: These 3 words are often tested together
๐ CORE REQUIREMENT
Projects must meet BOTH:
Requirement | Meaning |
Thermal Comfort Design | Design conditions properly |
Thermal Comfort Control | Give occupants control |
๐ Possible Question Alert
๐ก๏ธ THE 6 FACTORS OF THERMAL COMFORT
These define how people actually feel:
Factor | Explanation |
Air temperature | How hot/cold the air is |
Radiant temperature | Heat from surfaces |
Humidity | Moisture in air |
Air speed | Air movement |
Clothing | What people wear |
Metabolic rate | Activity level |
๐ PART 1: THERMAL COMFORT DESIGN
๐น Two Compliance Options
Option | Standard | Where Used |
Option 1 | ASHRAE 55-2010 | Most common (U.S.) |
Option 2 | ISO / CEN standards | International projects |
๐น What Design Must Address
- HVAC systems
- Building envelope
- Occupant conditions
๐ Goal: Maintain comfort under expected conditions
๐๏ธ PART 2: THERMAL COMFORT CONTROL
๐น What This Means
Occupants must have control over their environment
๐ EXAMPLES OF CONTROLS
Space Type | Control Type |
Individual spaces | Thermostat |
Shared spaces | Group controls |
Natural ventilation | Operable windows |
Shading | Blinds, shades |
โ ๏ธ KEY RULE
๐ Controls must be provided for:
- Individual occupant spaces
- Shared multi-occupant spaces
๐ง IMPLEMENTATION FLOW
- Set comfort goals
- Choose system (HVAC/natural)
- Apply standard (ASHRAE/ISO)
- Provide user controls
๐ก REAL-WORLD STRATEGY
- Flexible dress code = wider temperature range
- Better envelope = more stable comfort
- Smart controls = energy + comfort
โ ๏ธ COMMON EXAM TRAPS
Trap | Reality |
Only temperature matters | โ 6 factors matter |
Only design required | โ Must include controls |
ASHRAE only option | โ ISO/CEN also allowed |
Controls optional | โ Required |
Same controls for all spaces | โ Depends on space type |
๐ง SUPER SIMPLE SUMMARY
๐ Comfort = Design + Control
๐ Design = follow standard
๐ Control = give users control
Which standard is commonly used for thermal comfort design in LEED?
B. ASHRAE 55
C. SMACNA
D. CIBSE
โ Answer: B
Which of the following is NOT one of the six thermal comfort factors?
B. Humidity
C. Lighting level
D. Clothing
โ Answer: C
A building meets ASHRAE 55 but occupants cannot adjust temperature. Does it comply?
B. No
C. Only for residential
D. Only if HVAC is efficient
โ Answer: B
A naturally ventilated building provides operable windows. What requirement does this support?
B. Thermal comfort control
C. IAQ testing
D. Daylighting
โ Answer: B
A project increases air speed instead of lowering temperature. What is this demonstrating?
B. Ignoring standards
C. Adjusting thermal comfort factors
D. Increased energy use
โ Answer: C
A project provides thermostats only in private offices but not in conference rooms. What is the issue?
B. Violates design requirement
C. Missing controls for shared spaces
D. HVAC inefficiency
โ Answer: C
No comments yet. Be the first to post!
Please Login to post a comment
EQ Credit: Interior Lighting (1โ2 Points)
View Full Page โ๐ โControl it OR improve itโor do both for max pointsโ
๐ This credit is about how lighting feels and functions for people
Not just brightnessโbut:
- Control
- Quality
- Comfort
๐ฏ Intent
To promote occupantsโ productivity, comfort, and well-being by providing high-quality lighting
โญ Same 3 keywords again โ productivity, comfort, well-being
๐ TWO OPTIONS
Option | Focus | Points |
Option 1 | Lighting Control | 1 point |
Option 2 | Lighting Quality | 1 point |
Both | Control + Quality | 2 points |
๐๏ธ OPTION 1: LIGHTING CONTROL (VERY TESTABLE)
๐ REQUIREMENTS
Space Type | Requirement |
Individual spaces | โฅ 90% must have controls |
Shared spaces | 100% must have controls |
๐น CONTROL FEATURES
- At least 3 lighting levels/scenes:
- On
- Off
- Mid-level
๐ โ90โ100โ3โ
- 90% individual
- 100% shared
- 3 levels
โ ๏ธ COMMON TRAP
- Shared spaces are NOT 90% โ they are 100%
โจ OPTION 2: LIGHTING QUALITY (SELECT 4 OF 8)
๐ Projects must meet ANY 4 strategies
๐ LIGHTING QUALITY STRATEGIES (SIMPLIFIED)
๐น PERFORMANCE + VISUAL COMFORT
Strategy | Requirement | Exam Tip |
A | Luminance < 2,500 cd/mยฒ | Glare control |
B | CRI โฅ 80 | โญ Very important |
C | Life โฅ 24,000 hours | LEDs (L70) |
๐น LIGHT DISTRIBUTION
Strategy | Requirement | Exam Tip |
D | Direct-only lighting โค 25% | Reduce glare |
๐น SURFACE REFLECTANCE
Surface | Requirement |
Ceiling | 85% |
Walls | 60% |
Floor | 25% |
๐ Furniture:
- Work surfaces: 45%
- Partitions: 50%
๐น LIGHT BALANCE (RATIOS)
Strategy | Requirement |
Wall ratio | โค 1:10 |
Ceiling ratio | โค 1:10 |
๐ Prevents uneven lighting
๐ง MEMORY STRUCTURE
๐ Think in 4 groups:
- Glare โ 2,500 cd/mยฒ
- Color โ CRI โฅ 80
- Life โ 24,000 hrs
- Distribution + Reflectance + Ratios
ย โ ๏ธ COMMON EXAM TRAPS
Trap | Reality |
Must meet all 8 strategies | โ Only 4 required |
CRI optional | โ Often tested |
Reflectance ignored | โ Very testable |
Direct lighting unlimited | โ Max 25% |
Controls only for individuals | โ Also for shared spaces |
๐ง SUMMARY
๐ Option 1 = Control lighting
๐ Option 2 = Improve lighting quality
๐ Best projects = Do both
Requirement | Key Number |
Individual controls | 90% |
Shared controls | 100% |
Lighting strategies | 4 out of 8 |
Direct lighting limit | โค 25% |
CRI | โฅ 80 |
Lighting levels | 3 (on/off/mid) |
What percentage of individual occupant spaces must have lighting controls?
B. 80%
C. 90%
D. 100%
โ Answer: C
๐ก Explanation
Under EQ Credit: Interior Lighting (Option 1 โ Lighting Control):
โข At least 90% of individual occupant spaces must have individual lighting controls
๐ These controls allow occupants to adjust lighting based on their needs and preferences.
โ ๏ธ Exam Tip
โข 90% = individual spaces
โข 100% = shared multioccupant spaces
What is the minimum CRI requirement?
B. 70
C. 80
D. 90
โ Answer: C
๐ก Explanation
Under Option 2: Lighting Quality:
โข Light sources must have a Color Rendering Index (CRI) โฅ 80
๐ CRI measures how accurately colors appear under lighting.
โ ๏ธ Exceptions (Exam Favorite)
โข Colored lighting (e.g., theatrical)
โข Site lighting
โข Specialty applications
A project provides lighting controls for 90% of shared spaces. Does it comply?
B. No
C. Only for residential
D. Only if CRI is met
โ Answer: B
๐ก Explanation
LEED requires:
โข 90% for individual spaces
โข 100% for shared multioccupant spaces
๐ Since only 90% of shared spaces have controls โ โ NOT compliant
โ ๏ธ Exam Trap
๐ Students often confuse:
โข Individual (90%)
โข Shared (100%) โ stricter requirement
A design uses only direct overhead lighting for 40% of the load. What is the issue?
B. Too much indirect lighting
C. Exceeds 25% limit
D. Violates CRI requirement
โ Answer: C
๐ก Explanation
Under Lighting Quality Strategy D:
โข Direct-only overhead lighting must be โค 25% of total connected load
๐ 40% > 25% โ โ exceeds limit
๐ฏ Why this matters
โข Too much direct lighting โ glare + discomfort
โข LEED promotes balanced lighting design
A project provides controls but no mid-level lighting option. What is missing?
B. Required lighting scenes
C. Reflectance requirement
D. Energy efficiency
โ Answer: B
๐ก Explanation
Lighting controls must include at least 3 lighting levels/scenes:
โข ON
โข OFF
โข MID-LEVEL
๐ Missing mid-level = โ incomplete control system
No comments yet. Be the first to post!
Please Login to post a comment
EQ Credit: Daylight (1โ3 Points)
View Full Page โ๐ โDaylight = 300โ3000 lux + glare controlโ
๐ This credit is about bringing natural light into the building
Benefits:
- Better health (circadian rhythm)
- Higher productivity
- Reduced electric lighting
๐ฏ Intent
To connect occupants with the outdoors, reinforce circadian rhythms, and reduce electric lighting use
โ ๏ธ CORE REQUIREMENT (VERY TESTABLE)
๐ Glare control devices are REQUIRED
- Must be:
- Manual OR
- Automatic with manual override
๐ THREE OPTIONS
Option | Method | When Used |
Option 1 | Simulation (Spatial Daylight) | Most common |
Option 2 | Simulation (Illuminance levels) | Simpler calc |
Option 3 | Measurement | Existing buildings |
๐ป OPTION 1: SIMULATION (SPATIAL DAYLIGHT)
๐ REQUIREMENTS
Points | Requirement |
2 points | โฅ 55% of floor area |
3 points | โฅ 75% of floor area |
๐ Uses daylight simulation models
๐ก OPTION 2: SIMULATION (ILLUMINANCE LEVELS)
๐ REQUIREMENTS
Points | Requirement |
1 point | โฅ 75% area |
2 points | โฅ 90% area |
๐น KEY CONDITION
- Illuminance must be:
๐ 300โ3,000 lux - At:
๐ 9 AM and 3 PM - On:
๐ Clear day at equinox
๐ OPTION 3: MEASUREMENT
๐ REQUIREMENTS
Points | Requirement |
2 points | โฅ 75% area |
3 points | โฅ 90% area |
๐น KEY RULES
- Measure:
- Between 9 AM โ 3 PM
- At workplane height (30 inches)
- Take 2 measurements
- At least 4โ5 months apart
๐ง MEMORY STRUCTURE
๐ 3 Options = Simulation, Simulation, Measurement
๐ Key numbers:
- 55 / 75 (Option 1)
- 75 / 90 (Option 2 & 3)
- 300โ3000 lux
- 9 AM / 3 PM
๐ GLARE CONTROL (VERY IMPORTANT)
โ ACCEPTABLE
- Blinds
- Shades
- Curtains
- Movable louvers
- Movable screens/awnings
โ NOT ACCEPTABLE
- Fixed overhangs
- Fixed fins/louvers
- Dark glazing
- Fritted glass
โ ๏ธ SPECIAL CASE
๐ No glare control needed for:
- Diffused/translucent glazing
๐ง MEMORY TRICK
๐ โMovable = acceptable, Fixed = NOT acceptableโ
๐ก DESIGN STRATEGIES (PROJECT + EXAM)
- Building orientation (early design)
- Open floor plans
- Low partitions
- Interior glazing
- Daylight simulations early
โ ๏ธ COMMON EXAM TRAPS
Trap | Reality |
Glare control optional | โ Required |
Fixed shading acceptable | โ Not allowed |
Any lux value acceptable | โ Must be 300โ3000 |
Measurement anytime | โ 9 AMโ3 PM only |
One measurement enough | โ Need two |
Options can be combined | โ Only one option |
๐ง SUMMARY
๐ Daylight = light + no glare
๐ 3 ways to prove it:
- Simulate it
- Calculate it
- Measure it
Requirement | Key Rule |
Glare control | Required for ALL options |
Acceptable devices | Operable only |
Measurement option | 2 measurements |
Lux range | 300โ3000 lux |
Option 1 thresholds | 55% / 75% |
Fixed shading | โ Not allowed |
What illuminance range is required?
B. 300โ3000 lux
C. 500โ5000 lux
D. 1000โ10,000 lux
โ Answer: B
A project uses fixed exterior louvers for glare control. Does it comply?
๐ Fixed exterior louvers are NOT acceptable because:
โข They cannot be adjusted by occupants
โข They do not respond to changing daylight conditions
________________________________________
๐ Acceptable Devices:
โข Interior blinds/shades
โข Curtains
โข Movable exterior louvers/screens/awnings
โ Not Acceptable:
โข Fixed louvers
โข Fixed overhangs
โข Tinted/dark glazing
A project measures daylight only once. What is missing?
B. Second measurement
C. Simulation model
D. Glare control
โ Answer: B
Under Option 3: Measurement:
โข Daylight must be measured TWICE
โข Measurements must be taken:
o At two different times of the year
o At least 4โ5 months apart
๐ This ensures seasonal variation (sun angle changes)
________________________________________
โ ๏ธ Exam Tip
๐ Measurement option = 2 measurements required
A project meets illuminance levels but does not install glare controls. What is the result?
B. Earns partial points
C. Does not comply
D. Needs retesting
โ Answer: C
Explanation
Glare control is a mandatory requirement for ALL options in the Daylight credit.
๐ Even if:
โข Illuminance levels are correct
โข Simulation or measurement is perfect
โ Without glare control โ NO compliance
________________________________________
๐ฏ Why LEED requires this:
โข Too much daylight = glare
โข Glare reduces:
o Comfort
o Productivity
o Usability of space
________________________________________
โ ๏ธ Exam Trap
๐ Daylight โ just light levels
๐ Must include glare control ALWAYS
No comments yet. Be the first to post!
Please Login to post a comment
EQ Credit: Quality Views (1 Point)
View Full Page โ๐ โ75% + 2 good views = creditโ
๐ This credit is about what people see from inside the building
Not just windowsโbut meaningful, quality views to the outside
๐ฏ Intent
To give occupants a connection to the natural outdoor environment
๐ CORE REQUIREMENTS (TWO PARTS)
๐ PART 1: ACCESS TO VIEWS
Requirement | Value |
Floor area with views | โฅ 75% |
Measurement height | 42 inches (seated eye level) |
View type | Direct line of sight through vision glazing |
โ ๏ธ IMPORTANT
- View must be:
โ Clear
โ Unobstructed
โ To the outdoors
๐ PART 2: QUALITY OF VIEWS
๐ 75% of area must meet at least 2 of these 4
๐น THE 4 VIEW TYPES
Type | Requirement | Simplified Meaning |
1 | Multiple view directions (โฅ 90ยฐ apart) | Look different ways |
2 | Nature + movement + distance | Real, dynamic views |
3 | View distance โฅ 3ร head height | Deep view |
4 | View factor โฅ 3 | Wide view cone |
๐ง MEMORY TRICK
๐ โDirection โ Nature โ Distance โ Depthโ
Pick any 2 of 4
๐ฟ SPECIAL CASE
Item | Rule |
Interior atrium views | Max 30% can count |
๐ KEY TERM: VIEW FACTOR
๐ Measure of how much you can see within a 90ยฐ cone of vision
๐ง MEMORY STRUCTURE
๐ 75% access + 2 of 4 quality criteria
๐ก DESIGN STRATEGIES (PROJECT + EXAM)
- Orient building toward:
- Nature (trees, sky)
- Activity (streets, people)
- Use:
- Interior glazing
- Open layouts
- Low partitions
โ ๏ธ COMMON EXAM TRAPS
Trap | Reality |
Any window counts | โ Must be clear & unobstructed |
Interior views unlimited | โ Max 30% |
Only one view type needed | โ Need 2 of 4 |
Distance not important | โ Must include depth |
Measurement from floor | โ Must be 42 inches |
๐ง SUPER SIMPLE SUMMARY
๐ Views =
- 75% of space
- 2 types of quality views
ย
Summary
Requirement | Key Value |
Area threshold | 75% |
Measurement height | 42 inches |
Quality types needed | 2 of 4 |
Atrium limit | 30% max |
Line of sight | Must be unobstructed |
What percentage of regularly occupied space must have views?
B. 60%
C. 75%
D. 90%
โ Answer: C
๐ก Explanation
Under EQ Credit: Quality Views:
โข At least 75% of regularly occupied floor area must have direct line of sight to the outdoors
________________________________________
โ ๏ธ Exam Tip
๐ 75% = base requirement
๐ 90% = exemplary performance
At what height is view measured?
B. 36 inches
C. 42 inches
D. 48 inches
โ Answer: C
๐ก Explanation
โข Views are measured from 42 inches above finished floor
๐ This represents seated eye level
________________________________________
โ ๏ธ Exam Trap
โข 30 inches = daylight workplane height
โข 42 inches = views
A project provides views for 80% of space but only meets 1 quality view type. Does it comply?
B. No
C. Only for schools
D. Only if atrium is included
โ Answer: B
๐ก Explanation
To comply, a project must:
1. Provide views to โฅ 75% of area โ
2. Provide at least 2 of the 4 view quality types โ
๐ Only meeting 1 type โ NOT compliant
๐ 4 View Quality Types (Know These)
1. Multiple directions (โฅ 90ยฐ apart)
2. Natural elements / movement / distance
3. Unobstructed view (within 3x head height)
4. View factor โฅ 3
โ ๏ธ Exam Tip
๐ BOTH required:
โข Area threshold
โข Quality criteria (โฅ 2 types)
A project uses interior atrium views for 50% of area. What is the issue?
B. Exceeds 30% limit
C. Must add glazing
D. Must increase height
โ Answer: B
๐ก Explanation
โข Interior atrium views can count for maximum 30% of required area
๐ 50% > 30% โ โ exceeds limit
โ ๏ธ Exam Trap
๐ Atrium โ outdoor view
๐ Limited contribution only
A project provides views in two directions but no natural elements. Which requirement is met?
B. Distance
C. Multiple directions
D. View factor
โ Answer: C
๐ก Explanation
โข Providing views in two directions โฅ 90ยฐ apart satisfies:
๐ Multiple lines of sight requirement
________________________________________
โ Not met:
โข Nature (no natural elements)
โข Distance (not stated)
โข View factor (not stated)
________________________________________
โ ๏ธ Exam Tip
๐ Each quality type is independent
๐ You only need 2 of 4 total
A workspace has a clear window but is blocked by tall partitions. Does it qualify?
B. No
C. Only for offices
D. Only if 75% met
โ Answer: B
๐ก Explanation
โข Views must be:
o Direct
o Unobstructed
๐ Tall partitions block line of sight โ โ NOT compliant
________________________________________
๐ฏ Key Rule
๐ โClear windowโ โ valid view
๐ Must have clear line of sight from occupant position
________________________________________
โ ๏ธ Exam Trap
๐ Furniture and partitions count as obstructions
No comments yet. Be the first to post!
Please Login to post a comment
EQ Credit: Acoustic Performance (1 Point)
View Full Page โ๐ โQuiet, Private, Clear, Controlledโ
๐ This credit is about how the building sounds inside
Not just noise reductionโbut:
- Clear communication
- Reduced distractions
- Better productivity
๐ฏ Intent
To support well-being, productivity, and communication through effective acoustic design
โ ๏ธ KEY EXAM TRAP
๐ Prerequisite exists ONLY for Schools
Item | Applies To |
Minimum Acoustic Performance (Prereq) | โ Schools ONLY |
Acoustic Performance (Credit) | โ All BD+C |
๐ CORE REQUIREMENT
๐ Projects must address ALL applicable 4 components
๐ THE 4 ACOUSTIC COMPONENTS
# | Component | What It Means | Key Requirement |
1 | HVAC Background Noise | Mechanical noise levels | Limit noise from HVAC |
2 | Sound Isolation | Sound transfer between spaces | Use STC-rated assemblies |
3 | Reverberation Time | Echo in a space | Use sound-absorbing materials |
4 | Sound Reinforcement & Masking | Sound systems | If used โ must meet criteria |
๐ง MEMORY TRICK
๐ โNoise โ Separation โ Echo โ Systemsโ
๐ COMPONENT BREAKDOWN
๐น 1. HVAC Background Noise
Requirement | Details |
Standard | ASHRAE Handbook / AHRI 885 |
Measurement | ANSI S1.4 sound meter |
Goal | Quiet mechanical systems |
๐ Think: No distracting hum
๐น 2. Sound Isolation
Requirement | Details |
Metric | STC (Sound Transmission Class) |
Goal | Prevent sound transfer between rooms |
๐ Think: Privacy (conference rooms, offices)
๐น 3. Reverberation Time
Requirement | Details |
Goal | Control echo |
Strategy | Absorptive materials (ceilings, panels) |
๐ Think: Clarity of speech
๐น 4. Sound Reinforcement & Masking
Requirement | Details |
Required? | โ Not required |
If installed | โ Must meet standards |
๐ Think:
- Sound masking (open offices)
- PA systems
โ ๏ธ IMPORTANT EXAM NOTES
Concept | Key Point |
All 4 required? | โ Yes (if applicable) |
Sound systems required? | โ No |
Standards matter? | โ Yes |
Material selection important? | โ Yes |
๐ง SUMMARY
๐ Good acoustics =
- Quiet systems
- Private spaces
- Low echo
- Controlled sound
๐ก DESIGN STRATEGIES (PROJECT SIDE)
- Use:
- Acoustic ceiling tiles
- Carpets
- Wall panels
- Separate noisy spaces:
- Mechanical rooms
- Copy rooms
- Design HVAC for low noise
โ ๏ธ COMMON EXAM TRAPS
Trap | Reality |
Acoustic prereq applies to all | โ Schools only |
Sound masking required | โ Only if used |
Only one component needed | โ All applicable |
Only design-based | โ Must meet standards |
Concept | Key Idea |
Schools | Only project type with prereq |
STC | Sound isolation |
Reverberation | Echo control |
HVAC noise | Background noise control |
Sound masking | Reduce speech distraction |
Which project type has a prerequisite for acoustics?
B. Schools only
C. Healthcare
D. Offices
โ Answer: B
๐ก Explanation
โข Minimum Acoustic Performance is a prerequisite ONLY for Schools projects
โข For all other BD+C projects, acoustics is only a credit (not required)
________________________________________
โ ๏ธ Exam Tip
๐ Schools = stricter requirements (prereq + credit)
๐ Others = credit only
Which metric is used for sound isolation?
B. STC
C. CRI
D. lux
โ Answer: B
๐ก Explanation
Metric What it Measures
STC (Sound Transmission Class) Sound isolation between spaces
MERV Air filtration
CRI Lighting quality
lux Illuminance
๐ STC = ability of walls/partitions to block sound transmission
________________________________________
โ ๏ธ Exam Tip
๐ STC = Sound Stops Through Construction
A project installs sound masking systems but does not verify performance. Does it comply?
B. No
C. Only for offices
D. Only if HVAC is quiet
โ Answer: B
๐ก Explanation
โข LEED does NOT require sound masking systems
โข BUT if installed โ they must meet performance criteria
๐ No verification = โ NOT compliant
________________________________________
โ ๏ธ Exam Trap
๐ Optional system โ optional performance
๐ If installed โ must comply
A project improves HVAC noise but ignores reverberation. Does it meet the credit?
B. No
C. Only for schools
D. Depends on size
โ Answer: B
๐ก Explanation
LEED requires addressing ALL applicable acoustic components:
โข HVAC background noise โ
โข Sound isolation โ
โข Reverberation time โ (missing)
โข Sound masking/reinforcement (if applicable)
๐ Missing one required component โ โ NO compliance
________________________________________
โ ๏ธ Exam Tip
๐ Acoustic credit is holistic
๐ Not โpick and chooseโ
A conference room has echo issues. Which strategy helps most?
B. Add absorptive materials
C. Increase airflow
D. Add glazing
โ Answer: B
๐ก Explanation
Echo = high reverberation time
๐ Solution:
โข Add sound-absorbing materials:
o Acoustic ceiling tiles
o Wall panels
o Carpet
________________________________________
๐ฏ Key Concept
๐ Reverberation = sound bouncing in space
๐ Absorption reduces echo
Open office with distractions from conversations. Best strategy?
B. Sound masking system
C. Increase daylight
D. Reduce ventilation
โ Answer: B
๐ก Explanation
โข Open offices suffer from speech distraction
โข Best solution:
๐ Sound masking systems
These:
โข Add background noise
โข Reduce speech intelligibility
โข Improve focus
________________________________________
โ ๏ธ Exam Trap
โข Increasing HVAC noise โ (not controlled/intentional)
โข Sound masking โ (designed solution)
No comments yet. Be the first to post!
Please Login to post a comment
EQ Synergies
View Full Page โ๐ LEED is not about creditsโitโs about connections
๐ EQ is not isolated
It connects strongly with:
- EA (Energy)
- MR (Materials)
- SS (Site)
- WE (Water) โ (less obvious but still exists)
๐ท 1. EQ + ENERGY (EA)
๐ Core Concept:
๐ Better indoor quality can reduce energy use (if designed correctly)
๐ Key Synergies
Strategy | EQ Impact | EA Impact |
Daylighting | Improves occupant comfort | Reduces lighting energy |
Lighting controls | Improves user comfort | Reduces energy use |
Task lighting | Better visual comfort | Lower watts/sq ft |
Exterior shading | Reduces glare | Reduces cooling load |
Thermal comfort design | Comfort | Efficient HVAC operation |
โ ๏ธ CRITICAL EXAM INSIGHT
๐ Daylighting only saves energy IF lighting is controlled/dimmed
๐ก Example
- Big windows = good EQ
- BUT without controls = higher energy use โ
- With sensors/dimming = energy savings โ
๐ท 2. EQ + MATERIALS (MR)
๐ Core Concept:
๐ Healthy materials = better indoor air quality
๐ Key Synergies
Strategy | EQ Credit | MR Credit |
Low-emitting materials | EQ Low-Emitting Materials | MR Disclosure credits |
Product transparency | Supports EQ documentation | MR EPD / HPD credits |
Material selection | Reduces VOCs | Improves lifecycle impact |
โ ๏ธ IMPORTANT INSIGHT
๐ Same product documentation can support BOTH EQ + MR
๐ก Example
- Product with EPD + VOC compliance
โ Counts for: - MR (EPD credit)
- EQ (Low-emitting materials)
๐ท 3. EQ + SITE (SS)
๐ Core Concept:
๐ Site decisions influence indoor experience
๐ Key Synergies
Site Strategy | EQ Impact |
Building orientation | Daylight performance |
Solar exposure analysis | Glare + daylight |
Vegetation planning | Views + comfort |
View shed analysis | Quality views credit |
Site assessment | Supports daylight + views |
๐ก Example
- Orient building for sun
โ Improves: - Daylight credit
- Energy performance
- Occupant comfort
๐ท 4. EQ + WATER (WE)
๐ Not obviousโbut still important
๐ Hidden Synergies
Strategy | EQ Impact | WE Impact |
Humidity control | Comfort | Water + HVAC efficiency |
Green infrastructure | Indoor comfort | Water management |
๐ง MASTER SYNERGY SUMMARY
Category | Connection to EQ |
EA | Energy + comfort |
MR | Materials + health |
SS | Site + daylight/views |
WE | Water + comfort systems |
๐น Integration Thinking
๐ โWhich strategy benefits multiple categories?โ
๐น Tradeoffs
๐ Example:
- More glass = better daylight (EQ)
- But worse energy (EA) unless controlled
๐น Documentation Overlap
๐ Same product โ multiple credits
Strategy | EQ Impact | Other Category |
Daylighting | Comfort, circadian rhythm | EA (energy savings) |
Lighting controls | Visual comfort | EA |
Exterior shading | Glare reduction | EA |
Low-VOC materials | IAQ | MR |
EPD products | โ | MR |
Site analysis | โ | SS โ impacts EQ |
Views/daylight design | Occupant well-being | LT (indirectly) |
Which category is most directly linked with daylight energy savings?
B. EA
C. WE
D. LT
โ Answer: B
๐ก Explanation
โข Daylighting reduces artificial lighting demand
โข This directly impacts:
๐ Energy consumption โ EA (Energy & Atmosphere)
________________________________________
๐ฏ Key Concept
๐ Daylight = EQ strategy
๐ Energy savings = EA benefit
________________________________________
โ ๏ธ Exam Tip
If you see:
โข "reduced lighting energy" โ think EA
โข "occupant comfort" โ think EQ
A project installs large windows but no lighting controls. What happens?
B. Improves EQ but may hurt EA
C. Improves EA only
D. No impact
โ Answer: B
๐ก Explanation
โข Large windows โ โ improves:
o Daylight
o Views
โ EQ benefit
โข BUT without lighting controls:
o Lights stay ON
o No energy savings
๐ Result:
โข EQ improves โ
โข EA may suffer โ
________________________________________
โ ๏ธ Exam Trap
๐ Daylight โ energy savings automatically
๐ Must include controls (dimming, sensors)
A project selects low-VOC materials with EPDs. Which credits benefit?
B. MR only
C. EQ and MR
D. EA and WE
โ Answer: C
๐ก Explanation
Strategy Category
Low-VOC materials EQ (Low-Emitting Materials)
EPDs MR (BPDO โ Environmental Product Declarations)
๐ One product โ contributes to multiple credits
________________________________________
๐ฏ Key Concept
๐ โOne product โ multiple creditsโ
๐ This is integrative design thinking
A project performs site analysis to optimize window placement. Which credits benefit?
B. SS only
C. EQ and SS
D. MR and EA
โ Answer: C
๐ก Explanation
โข Site analysis โ SS (Site Assessment)
โข Optimized windows โ improves:
o Daylight
o Views
โ EQ credits
๐ Result:
โ SS + EQ
________________________________________
๐ฏ Key Concept
๐ Site decisions โ influence indoor quality
Which strategy improves BOTH energy and indoor comfort?
B. Exterior shading
C. Reduce ventilation
D. Remove glazing
โ Answer: B
๐ก Explanation
Exterior shading:
โข Reduces solar heat gain โ โ EA benefit
โข Reduces glare โ โ EQ benefit
________________________________________
โ Why others are wrong:
โข Increase plug loads โ โ increases energy
โข Reduce ventilation โ โ harms IAQ (EQ)
โข Remove glazing โ โ reduces daylight & views
No comments yet. Be the first to post!


I really enjoyed reading about the Outdoor Water Use Reduction strategies! It reminded me of when I helped my friend landscape their backyard. We used native plants that required less water, and it not only saved on our water bill but also brought in a lot of local wildlife. I love how these sustainable practices can create such a positive impact both environmentally and aesthetically! Your tips on irrigation systems were super helpful tooโdefinitely adding those to my future gardening plans. Thanks for sharing this valuable Snow Rider 3D info!